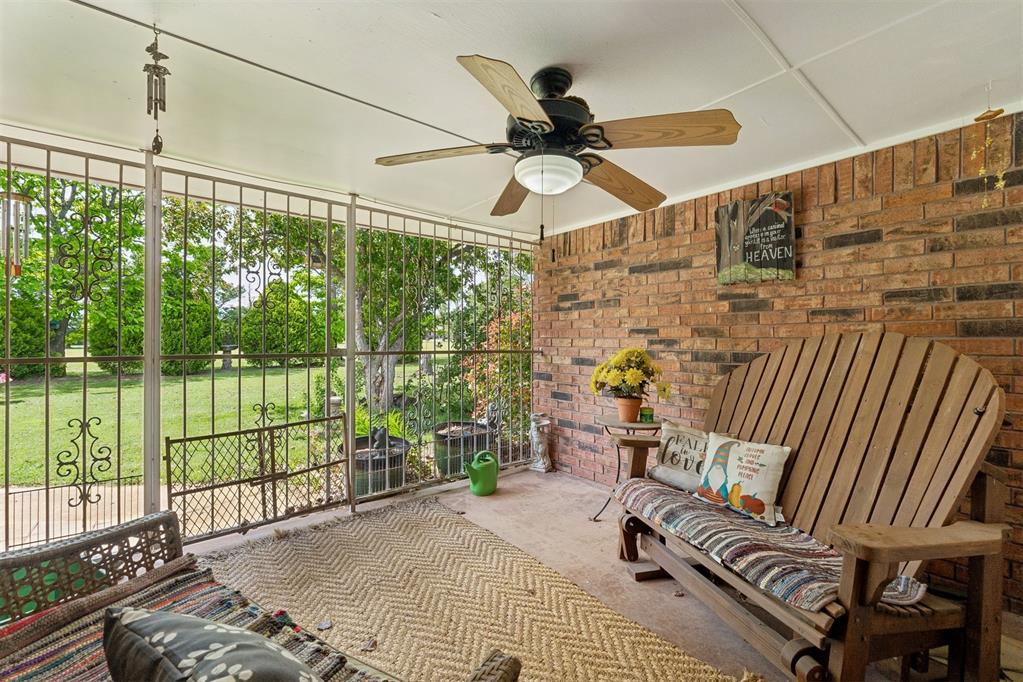
Property photo 1
Property photo 2
Property photo 3
Property photo 4
Property photo 5
3 Beds
3 Baths
3,353 sqft

$675,000

9400 S Sooner Drive, Oklahoma City OK, 73165

Price per sqft$201.31
Built in1980
Property size3,353 sqft
Property typeResidential
Courtesy of American Dream Realty Group, Paula Peeler Listing Contact: 405-590-2142

Overview

Active

Listed Apr 24, 2026

Updated 3 weeks ago

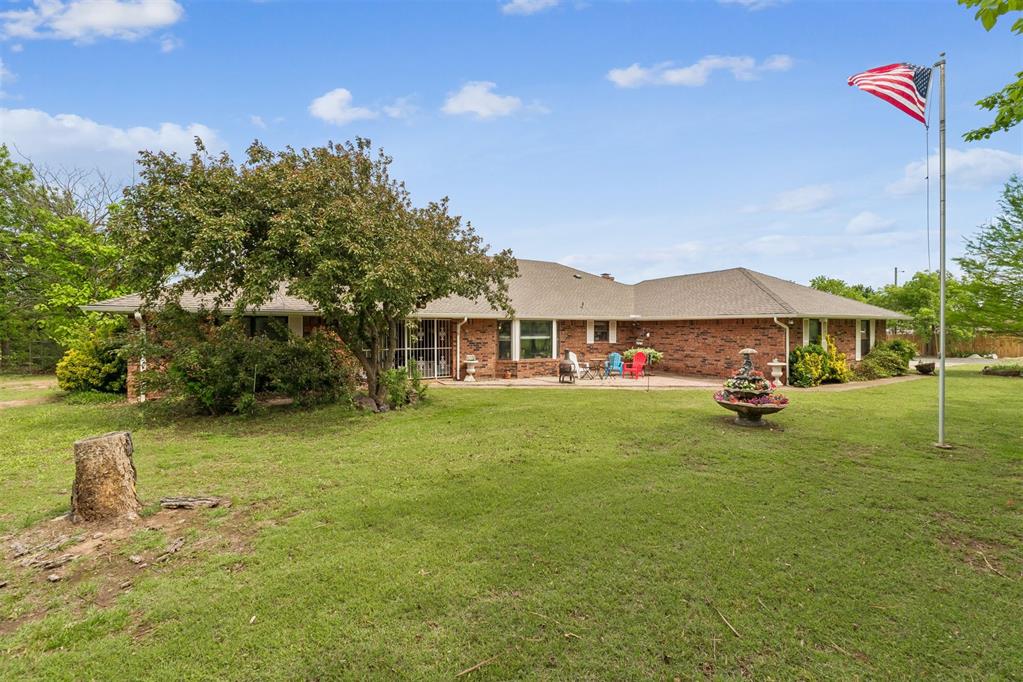
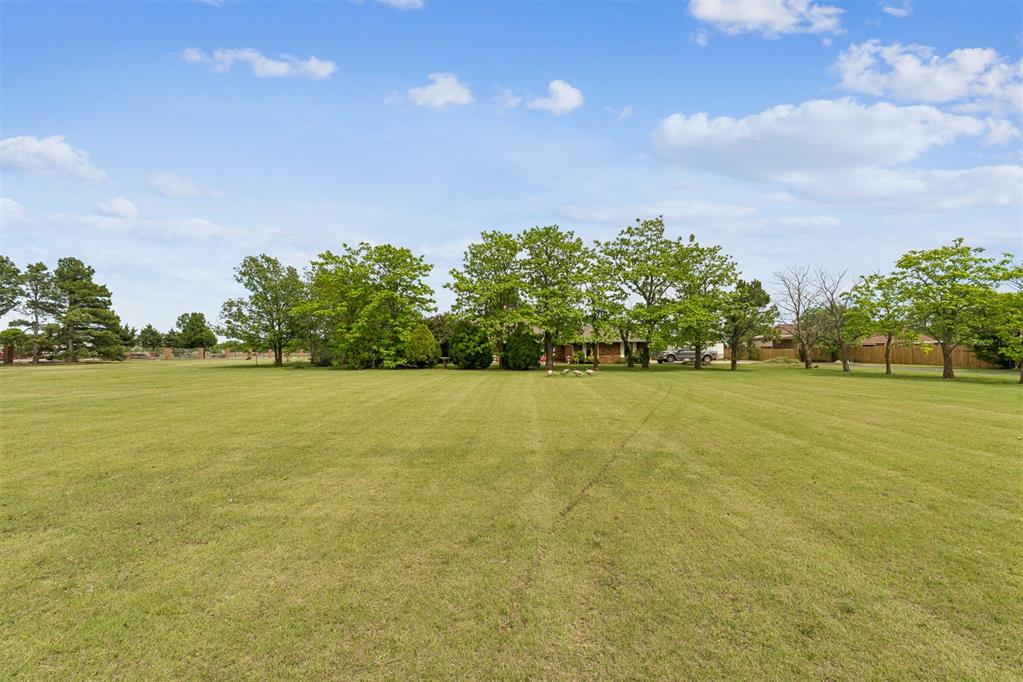
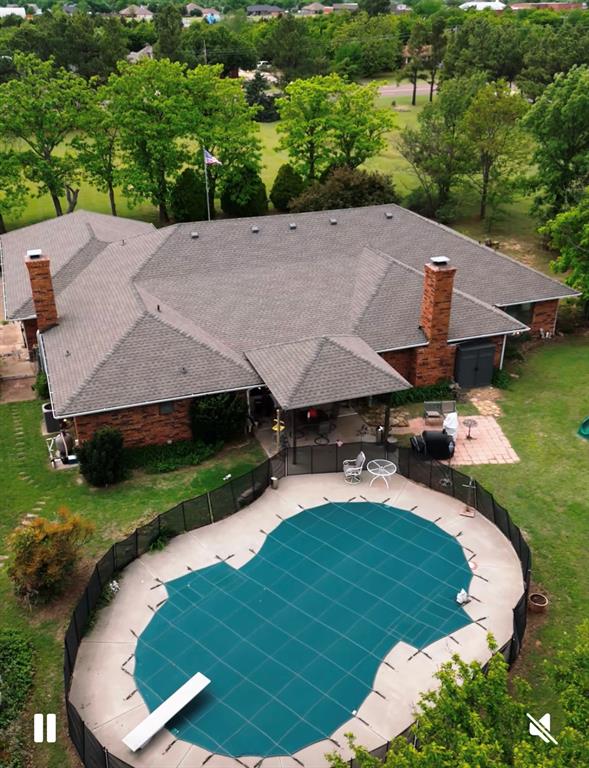
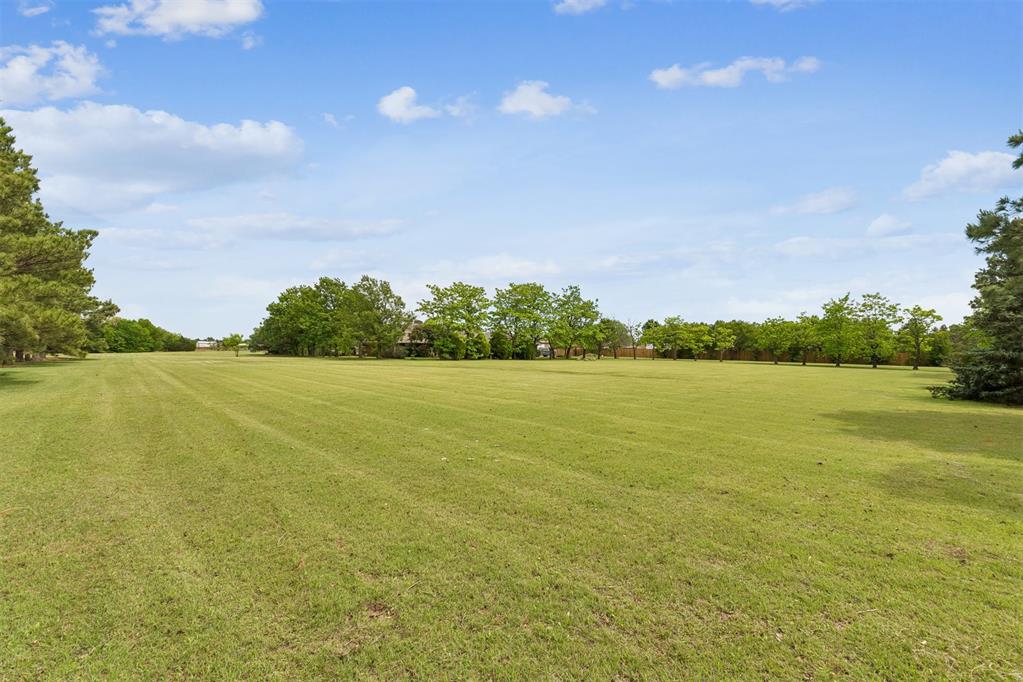
Welcome to your private Oklahoma estate on 5 acres at 9400 S Sooner Rd—where luxury, space, and versatility come together seamlessly. This beautifully maintained 3,353 sq ft home offers 3 bedrooms, 3 full bathrooms, 2 spacious living areas, and a 3-car garage, all designed with timeless style and comfort in mind. Step inside to a grand family room with stunning presence, complemented by two fireplaces—including one in the serene primary suite. The gourmet kitchen is a true centerpiece, featuring granite countertops, abundant cabinetry, built-in ice maker, and a large bar perfect for entertaining. A formal dining room and Florida room provide additional space for gatherings and relaxation. The thoughtfully designed mother-in-law floor plan offers privacy, while the generous-sized bedrooms, extensive storage, and convenient laundry access off the primary suite enhance everyday living. Durable wood and tile flooring run throughout the home for both beauty and function. Step outside to your own backyard retreat, complete with an inground diving pool, all surrounded by peaceful, private acreage and a picturesque tree-lined driveway. What truly sets this property apart is the impressive 100x100 commercial shop—fully equipped with heat and air, a kitchen, bathroom, and additional living quarters—offering endless possibilities for business, hobbies, or multigenerational living. The garage also features a built-in storm shelter for added safety and peace of mind. Located just minutes from I-40, I-240, Tinker Air Force Base, shopping, and dining, this property offers the perfect balance of privacy and convenience. This is more than a home—it’s a forever estate with room to grow, work, and live the lifestyle you’ve been dreaming of.

$4,491/mo

Est. mortgage payment based on a $675,000 home price.

All estimates are provided by Luxury Presence for informational purposes only. Actual amounts may vary.

Additional information

MLS® ID
1226101

Interior Features

Bedrooms
3
Bathrooms
3
Fireplace
Yes
Cooling
Yes
Heating
Yes
Basement
No

Exterior Features

Lot Size
5.01 Acres

Other Property Details

Taxes
$3,033
Tax Frequency
Annually
Association Fee Frequency
Yearly
Garage
Yes
Pool
Yes
MLS provider logo

Listings courtesy of MLSOK, Inc. as distributed by MLS GRID

All information deemed reliable but not guaranteed and should be independently verified. All properties are subject to prior sale, change or withdrawal. Neither listing broker(s) nor Angela Cheatwood shall be responsible for any typographical errors, misinformation, misprints and shall be held totally harmless. Properties displayed may be listed or sold by various participants in the MLS. 

Based on information submitted to the MLS GRID as of 3:32 AM UTC on 9/19/2026. All data is obtained from various sources and may not have been verified by broker or MLS GRID. Supplied Open House Information is subject to change without notice. All information should be independently reviewed and verified for accuracy. Properties may or may not be listed by the office/agent presenting the information.

©2026 MLSOK, Inc. All rights reserved.

DMCA Notice 

Powered by Luxury Presence