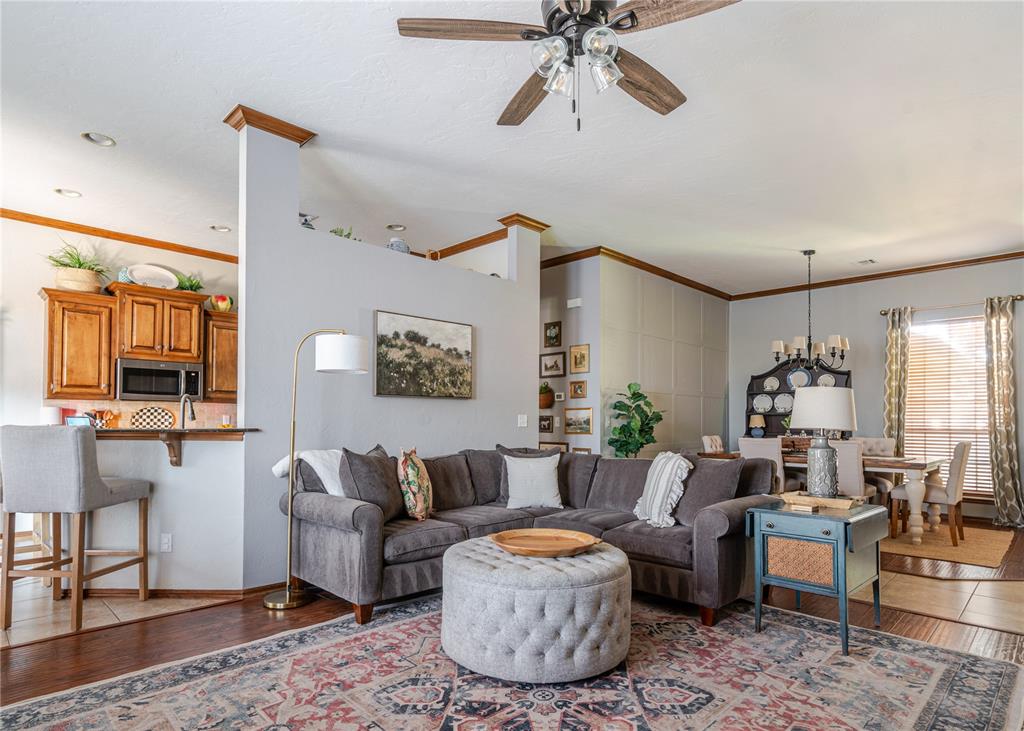
Property photo 1
Property photo 2
Property photo 3
Property photo 4
Property photo 5
3 Beds
2 Baths
2,028 sqft

$300,000

14009 Korbyn Drive, Yukon OK, 73099

Price per sqft$147.93
Built in2005
Property size2,028 sqft
Property typeResidential
Courtesy of Keller Williams Realty Elite, Angela Cheatwood Listing Contact: (405) 406-4832

Overview

Active

Listed Sep 10, 2026

Updated 8 days ago

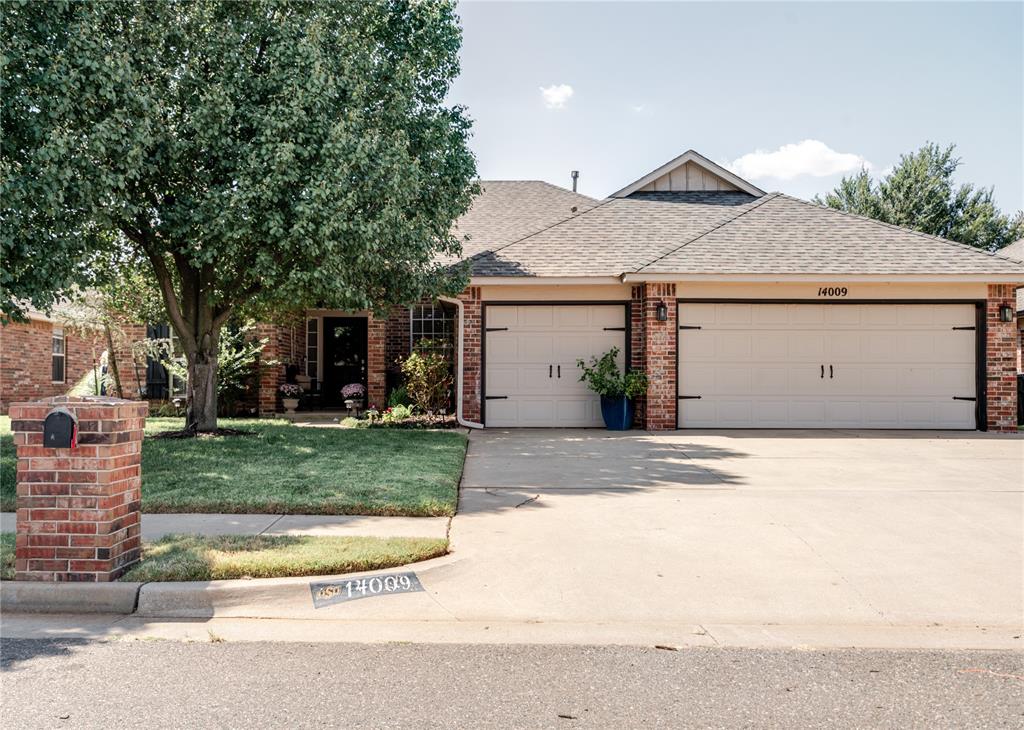
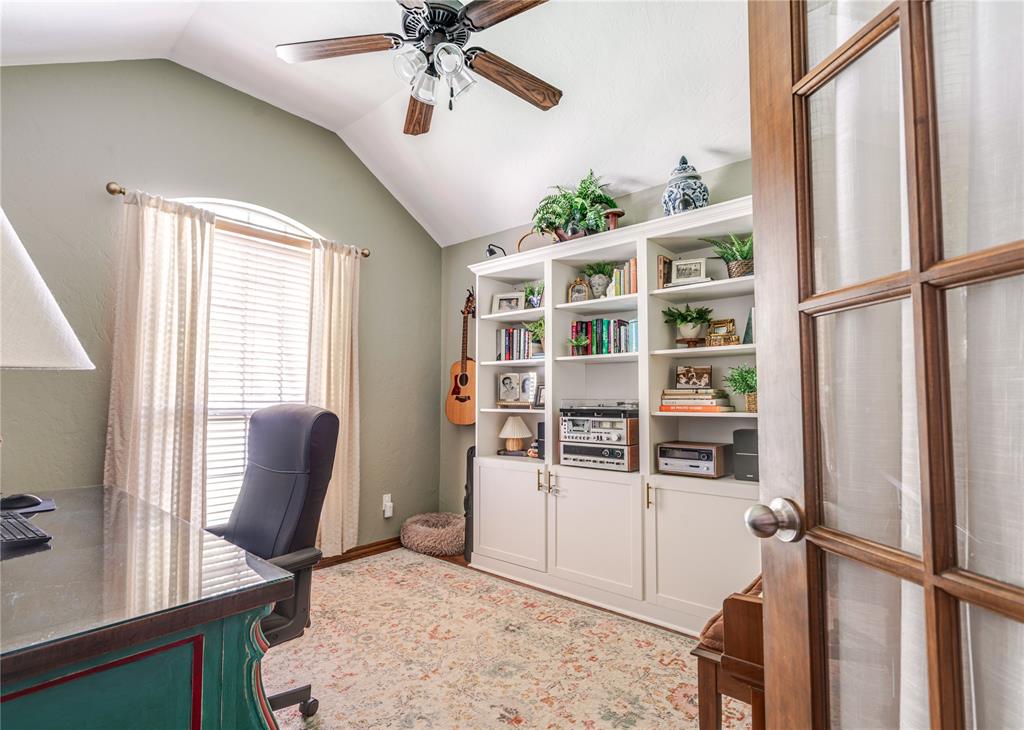
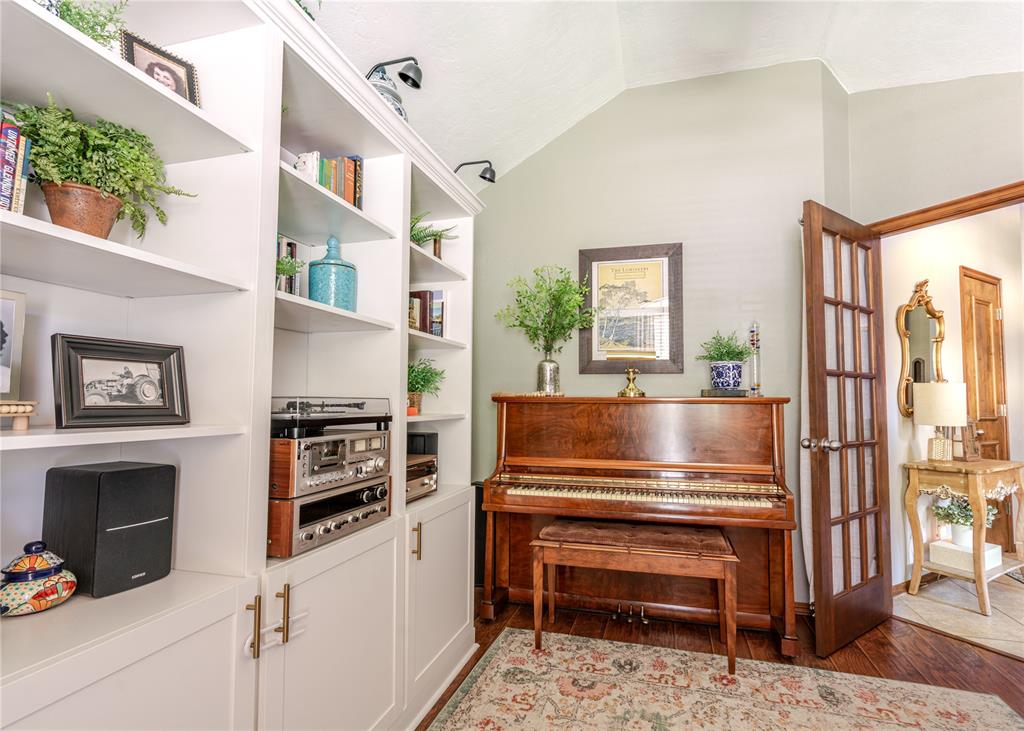
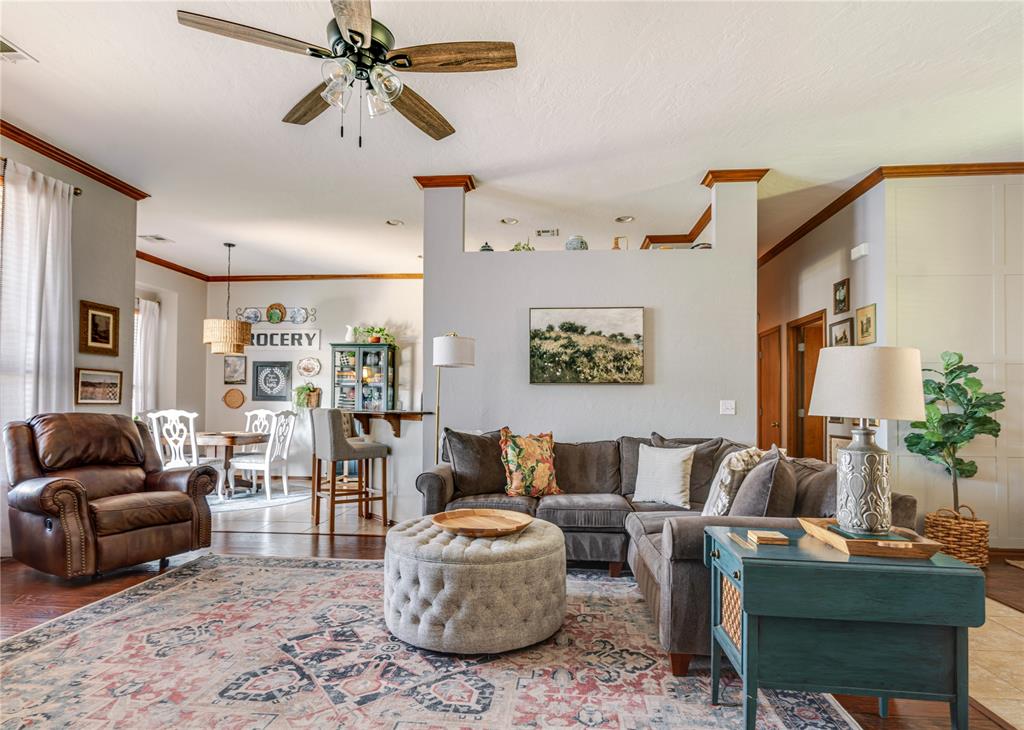
Welcome to the most charming home in the Piedmont school district. You'll love that so many of your Pinterest board ideas have already been completed and give this home a truly comfortable feel. In the main living space, enjoy an updated fireplace that adds a cozy feel to your evening. You'll also love the dining room with space for a large table. A dedicated study sits just off the entryway, ready to be a home office, bonus room, or whatever you need now. The primary bedroom is spacious and bright and has an ensuite featuring double sinks, a soaking tub, shower, and large closet. On the other side of the home you'll find two more charming bedrooms with board and batten accents. The laundry has additional counter space, a storage closet/extra pantry space, and a mud bench. The in the backyard a private pool, a large deck, and a covered patio give you three different ways to enjoy, whether that means swimming, grilling, or relaxing in the shade. It is a yard built to be used and enjoyed. A three car garage has a storm shelter. The neighborhood itself offers a community pool, a pond, and a clubhouse, plus easy access to the Kilpatrick Turnpike for a quick trip into Oklahoma City.

$1,996/mo

Est. mortgage payment based on a $300,000 home price.

All estimates are provided by Luxury Presence for informational purposes only. Actual amounts may vary.

Additional information

MLS® ID
1248552

Interior Features

Bedrooms
3
Bathrooms
2
Fireplace
Yes
Cooling
Yes
Heating
Yes
Basement
No

Exterior Features

Lot Size
0.18 Acres

Other Property Details

Taxes
$3,851
Tax Frequency
Annually
Association Fee Frequency
Yearly
Garage
Yes
Pool
Yes
MLS provider logo

Listings courtesy of MLSOK, Inc. as distributed by MLS GRID

All information deemed reliable but not guaranteed and should be independently verified. All properties are subject to prior sale, change or withdrawal. Neither listing broker(s) nor Angela Cheatwood shall be responsible for any typographical errors, misinformation, misprints and shall be held totally harmless. Properties displayed may be listed or sold by various participants in the MLS. 

Based on information submitted to the MLS GRID as of 3:31 AM UTC on 10/2/2026. All data is obtained from various sources and may not have been verified by broker or MLS GRID. Supplied Open House Information is subject to change without notice. All information should be independently reviewed and verified for accuracy. Properties may or may not be listed by the office/agent presenting the information.

©2026 MLSOK, Inc. All rights reserved.

DMCA Notice 

Powered by Luxury Presence