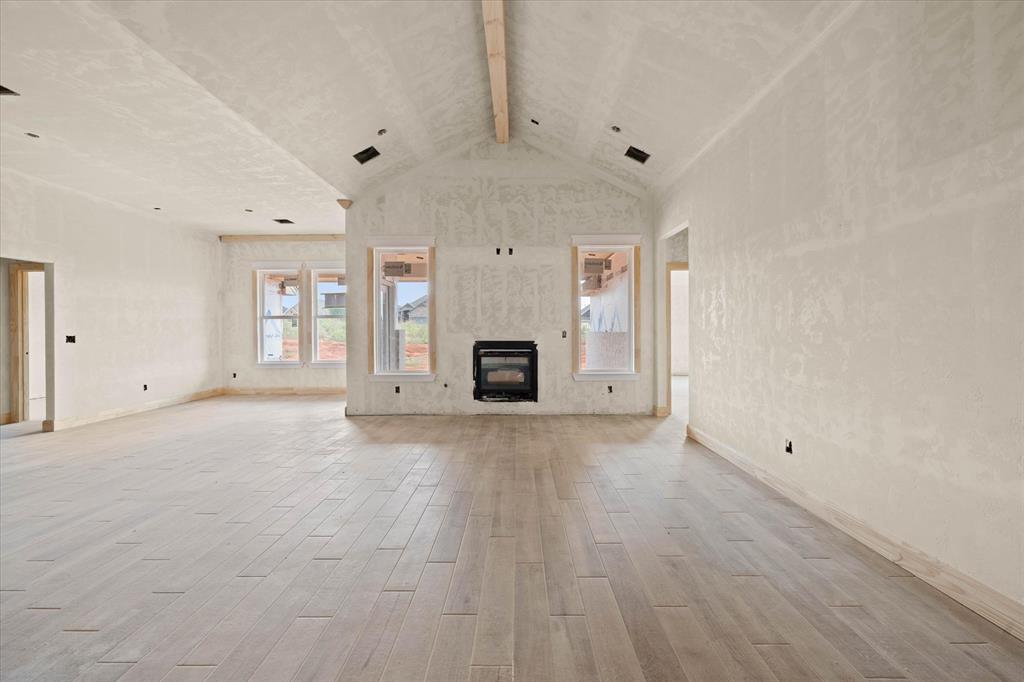
Property photo 1
Property photo 2
Property photo 3
Property photo 4
Property photo 5
4 Beds
3 Baths
1,885 sqft

$356,265

9316 SW 39th Street, Oklahoma City OK, 73179

Price per sqft$189.00
Built in2026
Property size1,885 sqft
Property typeResidential
Courtesy of Chinowth & Cohen, Karen Blevins Listing Contact: (405) 726-8889

Overview

Active

Listed Sep 5, 2026

Updated 4 weeks ago

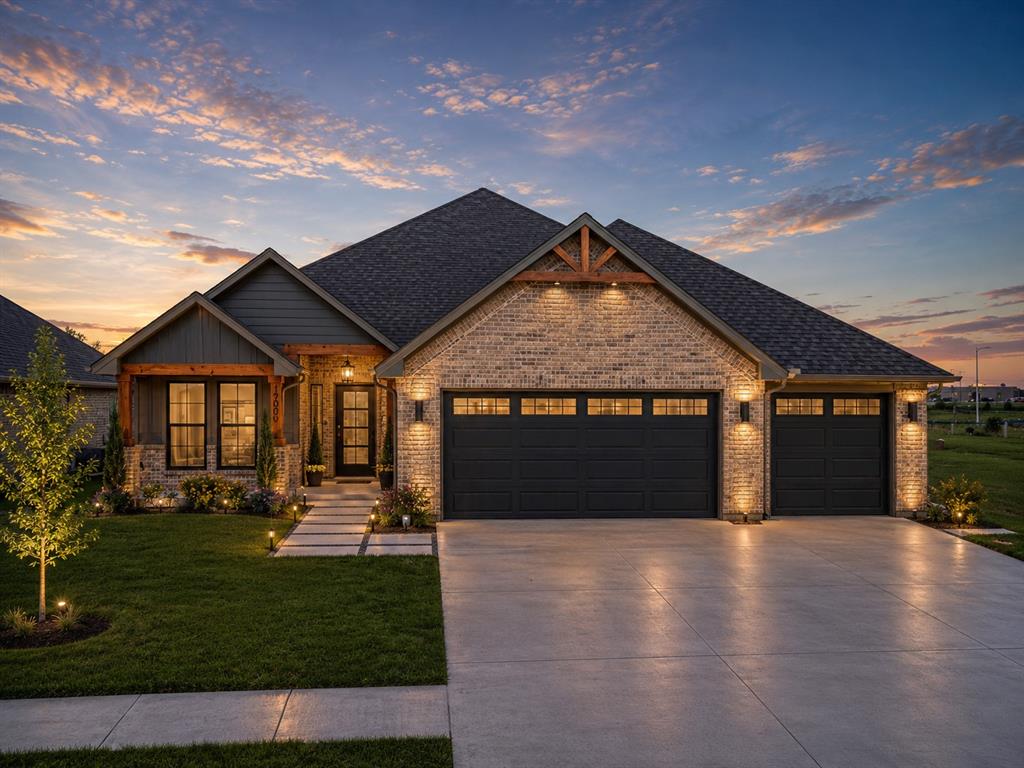
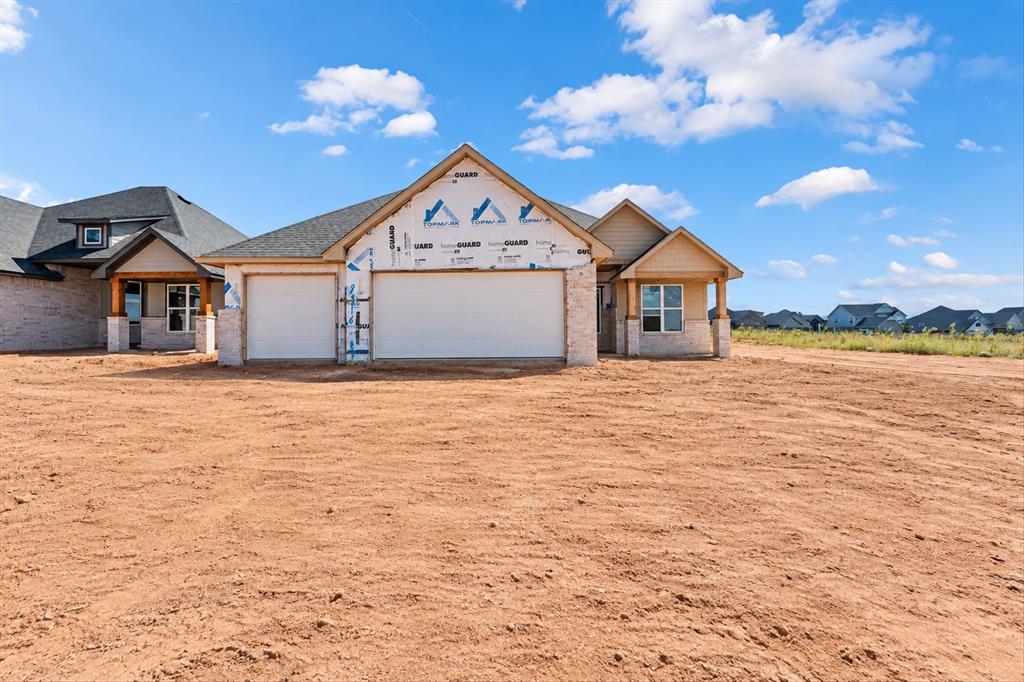
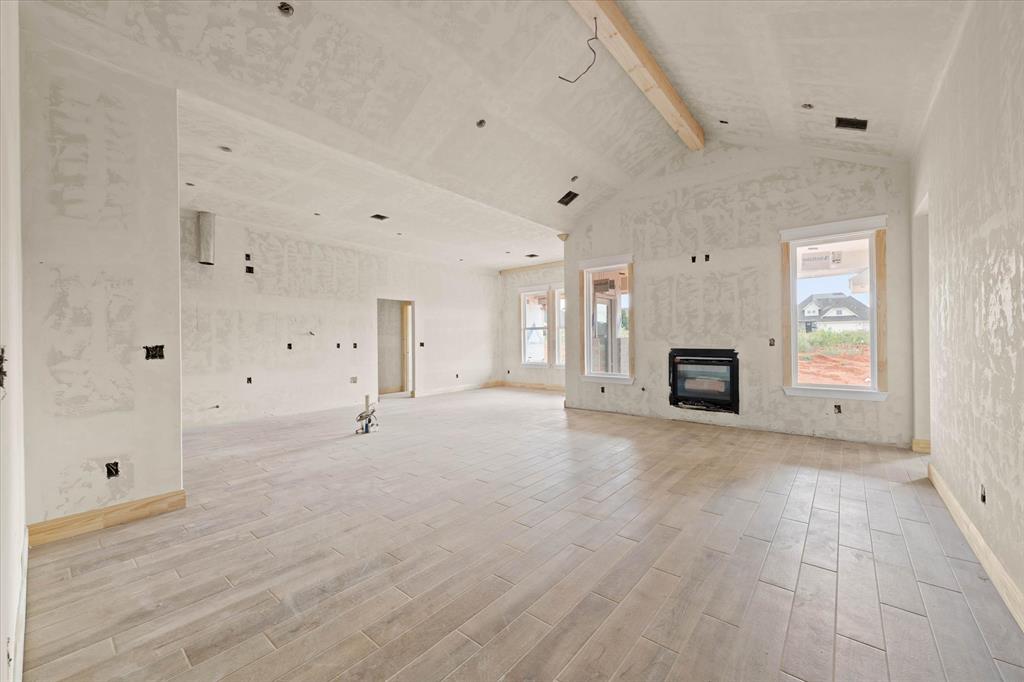
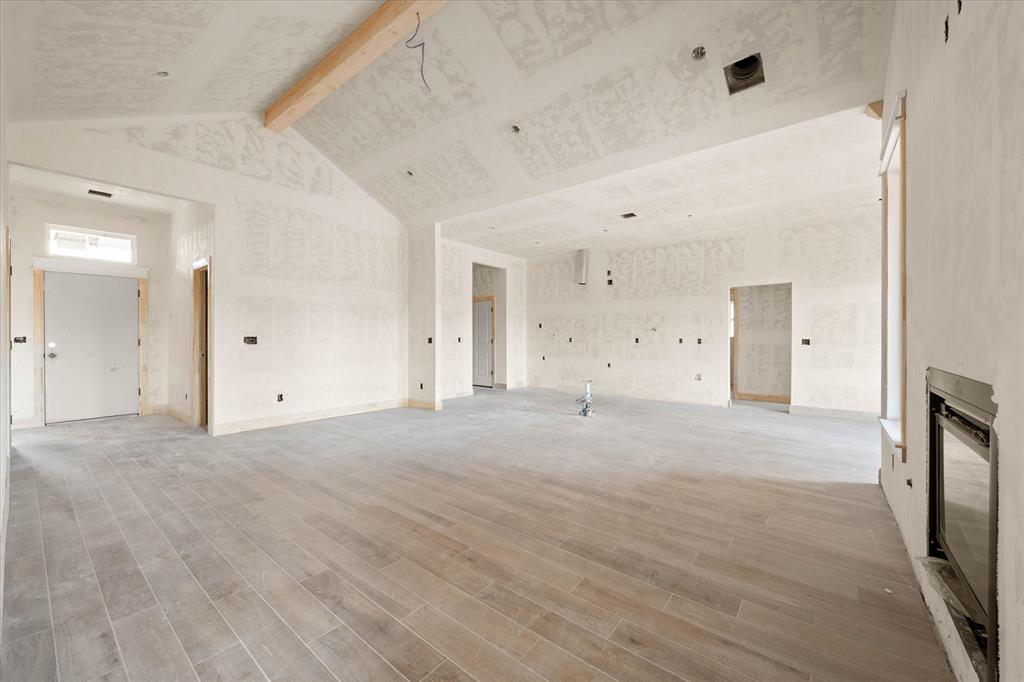
Discover the Kindle Plan at 9316 SW 39th Street, a beautifully designed new home in Cedar Ridge at Morgan Crossing. From its welcoming spaces to its thoughtful floor plan, this home blends modern style with the comfort and functionality that make everyday living feel effortless. Step inside to a light-filled great room where a fireplace creates an inviting focal point and large windows bring in abundant natural light. The open design flows easily into the dining area and kitchen, creating a spacious setting for everything from quiet evenings at home to gatherings with family and friends. At the center of the kitchen is an impressive oversized island offering plenty of room for seating, serving, and meal preparation. Generous cabinetry provides excellent storage, while a gas range and spacious pantry complete this well-planned kitchen. Privately positioned, the primary suite offers a relaxing escape with a spacious bathroom designed for unwinding. Enjoy a soaking tub, separate walk-in shower, long vanity with generous counter space, and a large walk-in closet. The closet connects directly to the utility room, adding a thoughtful touch of convenience. The secondary bedrooms are generously sized with ample closet space and share bathroom. A separate guest powder bath provides additional convenience when entertaining. Premium upgrades enhance both comfort and efficiency, including under-cabinet kitchen lighting, a zoned sprinkler system, a tankless water heater, weatherproof outdoor outlets, and a doorbell camera. Located within the highly sought-after Mustang School District, Cedar Ridge at Morgan Creek offers neighborhood amenities including a playground, pavilion, stocked fishing pond, and greenbelts, along with convenient access to the turnpike and surrounding metro. With the appeal of a brand-new home, designer details, versatile spaces, and a welcoming community, the Ridgewood Plan brings style and practical livability together beautifully. Welcome Home!

$2,370/mo

Est. mortgage payment based on a $356,265 home price.

All estimates are provided by Luxury Presence for informational purposes only. Actual amounts may vary.

Additional information

MLS® ID
1246934

Interior Features

Bedrooms
4
Bathrooms
3
Fireplace
Yes
Cooling
Yes
Heating
Yes
Basement
No

Exterior Features

Lot Size
0.19 Acres

Other Property Details

Association Fee Frequency
Yearly
Garage
Yes
MLS provider logo

Listings courtesy of MLSOK, Inc. as distributed by MLS GRID

All information deemed reliable but not guaranteed and should be independently verified. All properties are subject to prior sale, change or withdrawal. Neither listing broker(s) nor Angela Cheatwood shall be responsible for any typographical errors, misinformation, misprints and shall be held totally harmless. Properties displayed may be listed or sold by various participants in the MLS. 

Based on information submitted to the MLS GRID as of 3:58 AM UTC on 9/7/2026. All data is obtained from various sources and may not have been verified by broker or MLS GRID. Supplied Open House Information is subject to change without notice. All information should be independently reviewed and verified for accuracy. Properties may or may not be listed by the office/agent presenting the information.

©2026 MLSOK, Inc. All rights reserved.

DMCA Notice 

Powered by Luxury Presence