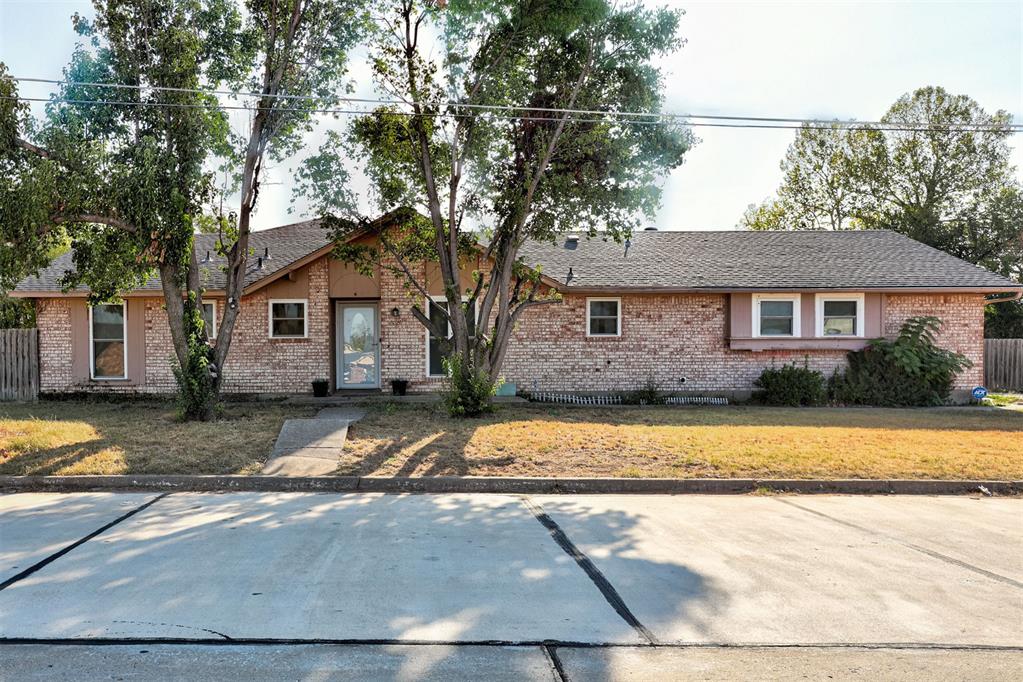
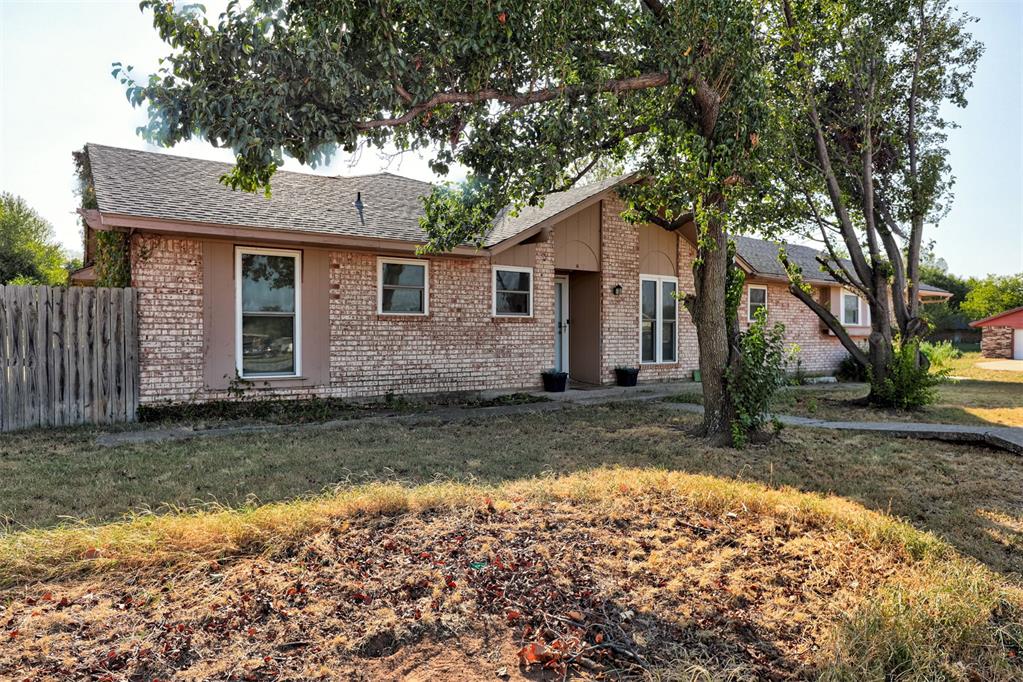
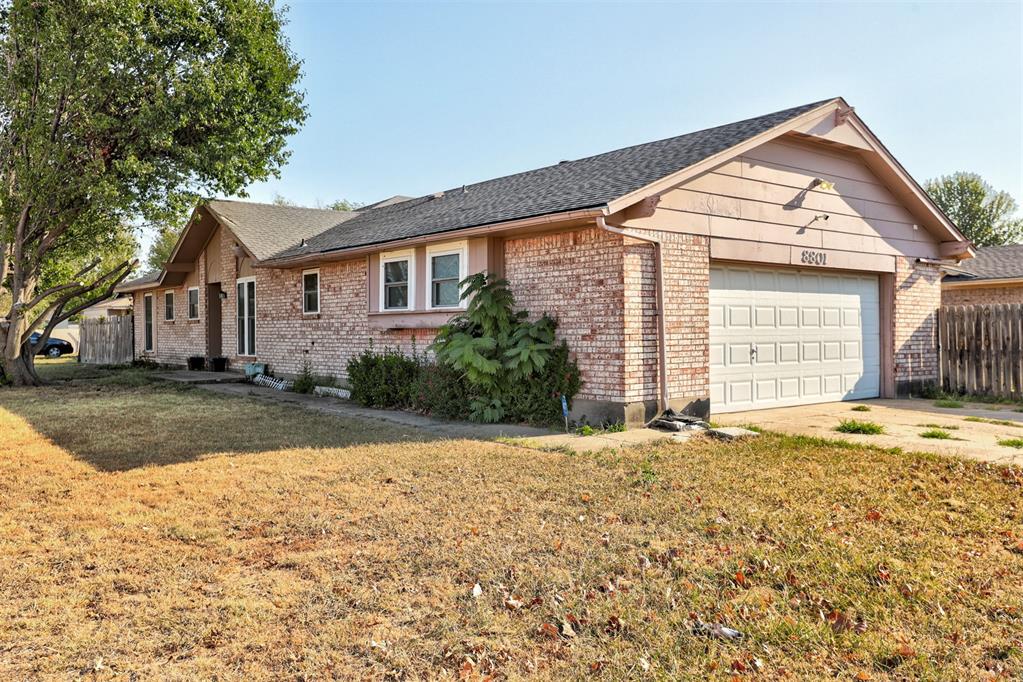
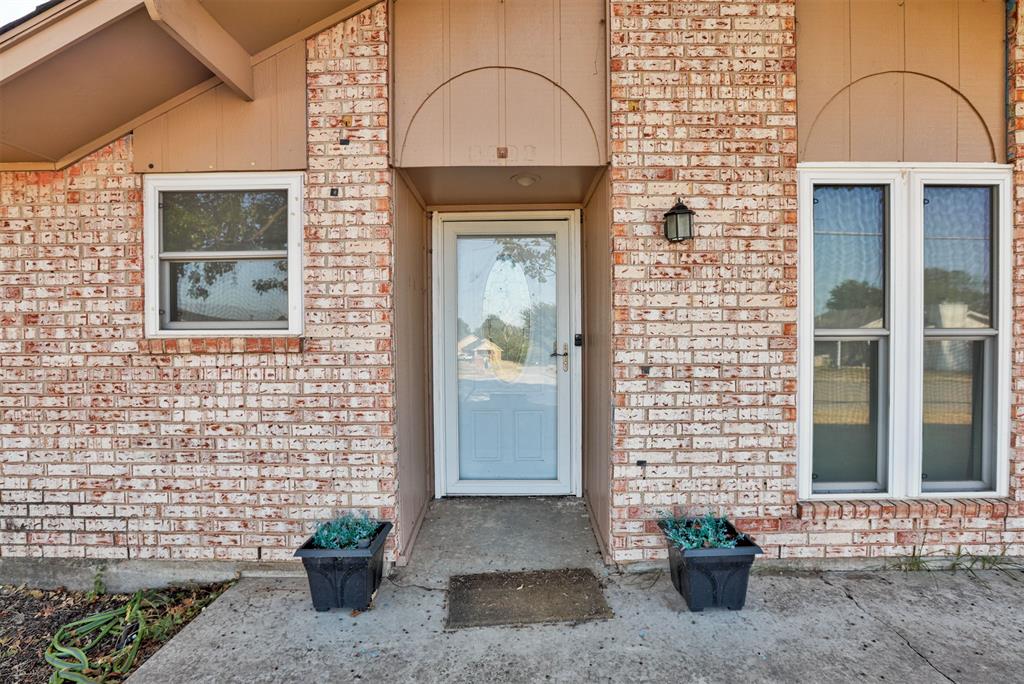
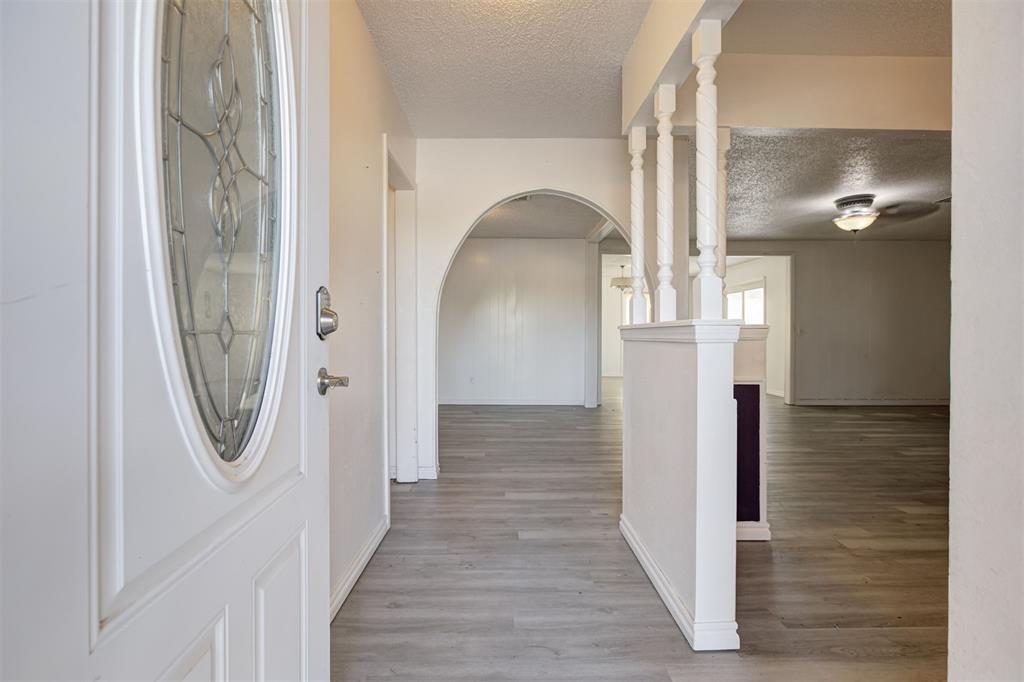
Property photo 1
Property photo 2
Property photo 3
Property photo 4
Property photo 5
3 Beds
3 Baths
2,208 sqft

$200,000

8801 Oakridge Drive, Midwest City OK, 73110

Price per sqft$90.58
Built in1975
Property size2,208 sqft
Property typeResidential
Courtesy of Knight Land Company LLC, Melissa Fields Listing Contact: (405) 974-8021

Overview

Active

Listed Oct 8, 2026

Updated 22h ago

Welcome to 8801 Oakridge Drive Midwest City, OK 73110 where space, flexibility, and opportunity come together in this spacious 2,208-square-foot Midwest City home! Step inside to discover a versatile layout featuring three bedrooms, a flexible loft, and three bathrooms. The primary suite offers a private full bath, while a secondary bedroom features its own 3-piece bathroom. A separate guest bath adds convenience for visitors. Fresh flooring (2026) gives the home a refreshed feel, and newer heating and air conditioning (2025) offer added comfort throughout the seasons. The home also features an attached two-car garage and a roof reported to be in good condition. Enjoy the convenience of Midwest City living, where everyday essentials, shopping, dining, parks, and community recreation are part of the surrounding area. The home is also conveniently situated within the broader community served by Tinker Air Force Base and Rose State College, with access to major commuter routes connecting you to Oklahoma City and the surrounding metro. Whether you're relocating for work, looking for room to make your own, or exploring an investment opportunity, this property offers space to envision your next chapter. First-time homebuyers: Eligible buyers may qualify for up to $7,500 through the City of Midwest City's Homebuyer Assistance Program toward eligible down payment and closing costs. Program requirements apply. Contact Midwest City Grants Management for current program details. Offered as-is, this home invites you to bring your vision, explore its possibilities, and make it your own today!

$1,331/mo

Est. mortgage payment based on a $200,000 home price.

All estimates are provided by Luxury Presence for informational purposes only. Actual amounts may vary.

Additional information

MLS® ID
1249446

Interior Features

Bedrooms
3
Bathrooms
3
Cooling
Yes
Heating
Yes
Basement
No

Exterior Features

Lot Size
0.19 Acres

Other Property Details

Taxes
$2,263
Tax Frequency
Annually
Association Fee Frequency
Yearly
Garage
Yes
MLS provider logo

Listings courtesy of MLSOK, Inc. as distributed by MLS GRID

All information deemed reliable but not guaranteed and should be independently verified. All properties are subject to prior sale, change or withdrawal. Neither listing broker(s) nor Angela Cheatwood shall be responsible for any typographical errors, misinformation, misprints and shall be held totally harmless. Properties displayed may be listed or sold by various participants in the MLS. 

Based on information submitted to the MLS GRID as of 3:16 AM UTC on 10/10/2026. All data is obtained from various sources and may not have been verified by broker or MLS GRID. Supplied Open House Information is subject to change without notice. All information should be independently reviewed and verified for accuracy. Properties may or may not be listed by the office/agent presenting the information.

©2026 MLSOK, Inc. All rights reserved.

DMCA Notice 

Powered by Luxury Presence