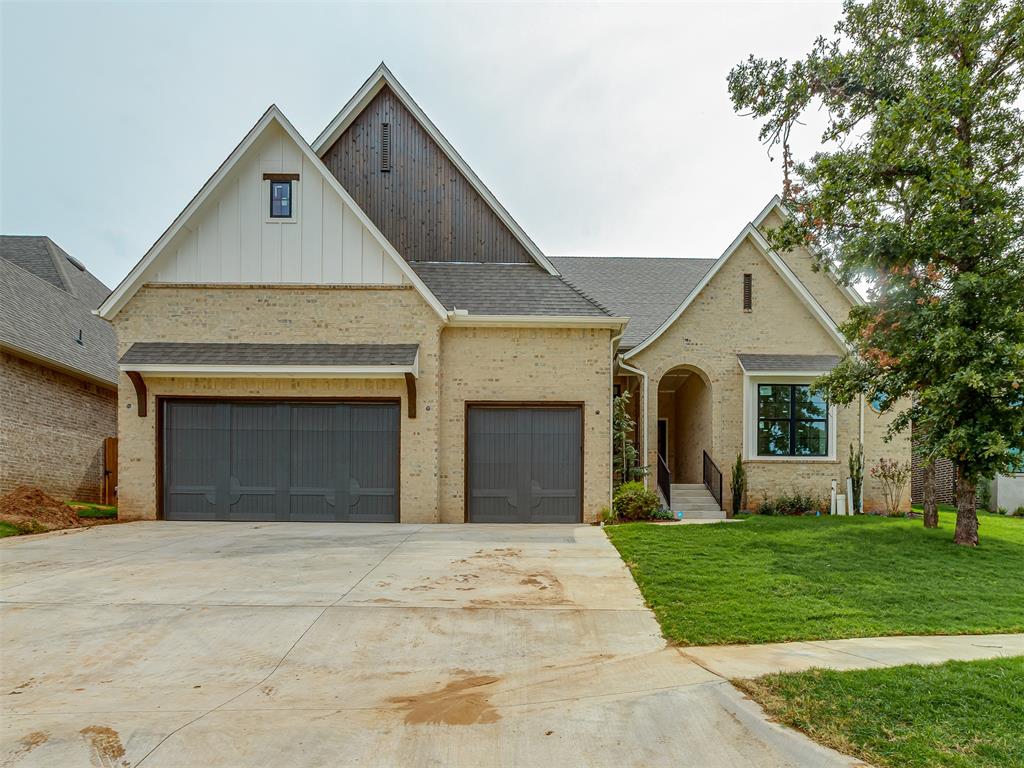
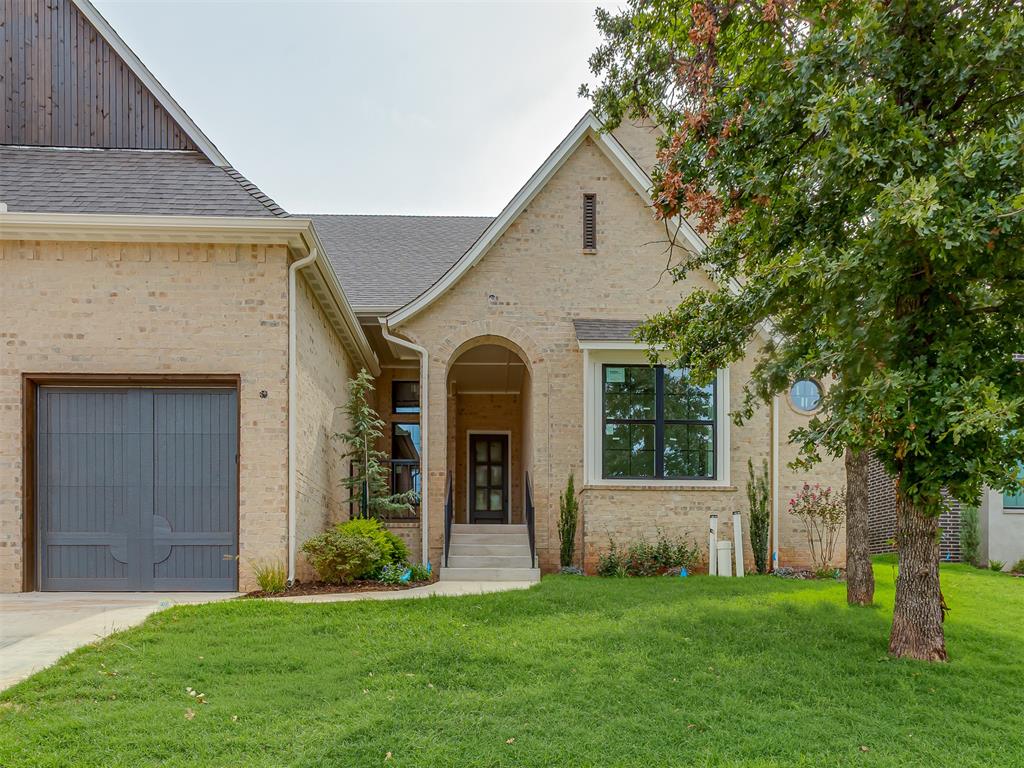
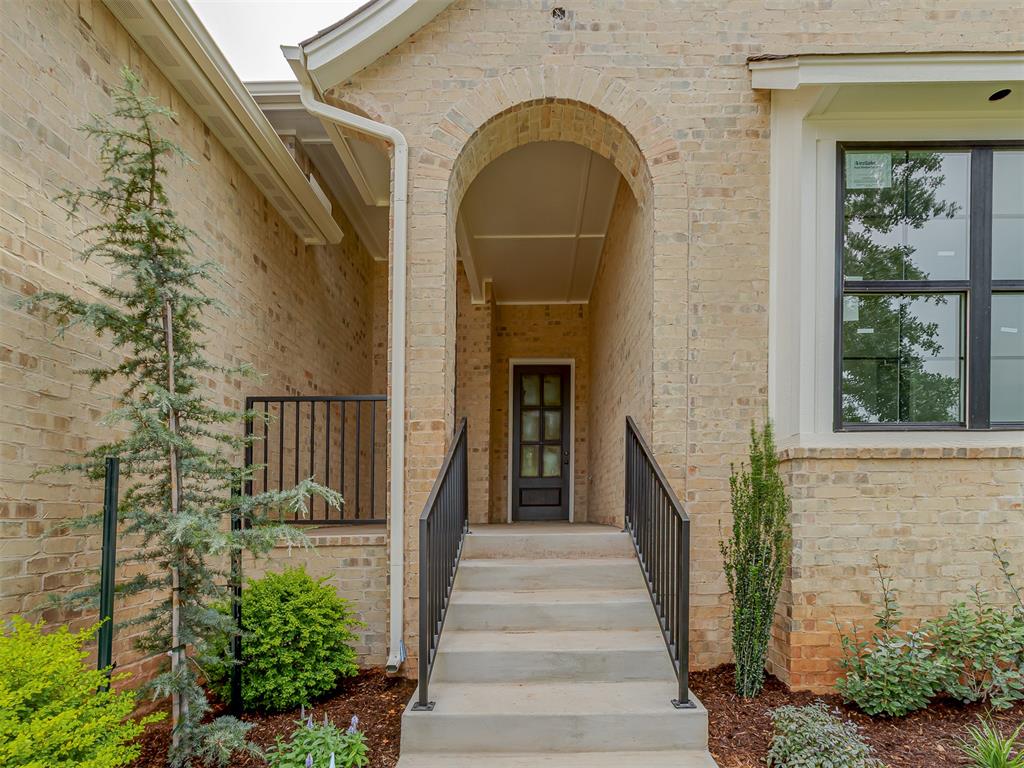
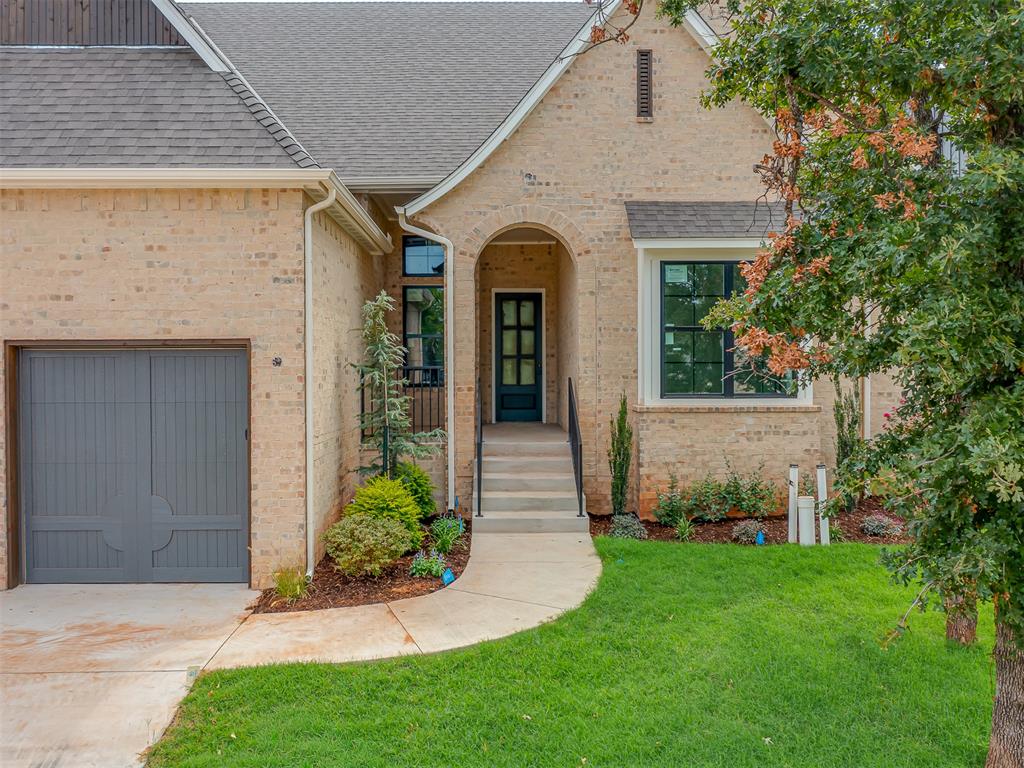
Property photo 1
Property photo 2
Property photo 3
Property photo 4
Property photo 5
4 Beds
3 Baths
2,854 sqft

$689,900

3932 Shady Hill Trail, Edmond OK, 73034

Price per sqft$241.73
Built in2025
Property size2,854 sqft
Property typeResidential
Courtesy of NewDoor Real Estate, Tiffany Winborn Listing Contact: 405-229-5510

Overview

Active

Listed Apr 23, 2026

Updated 3 days ago

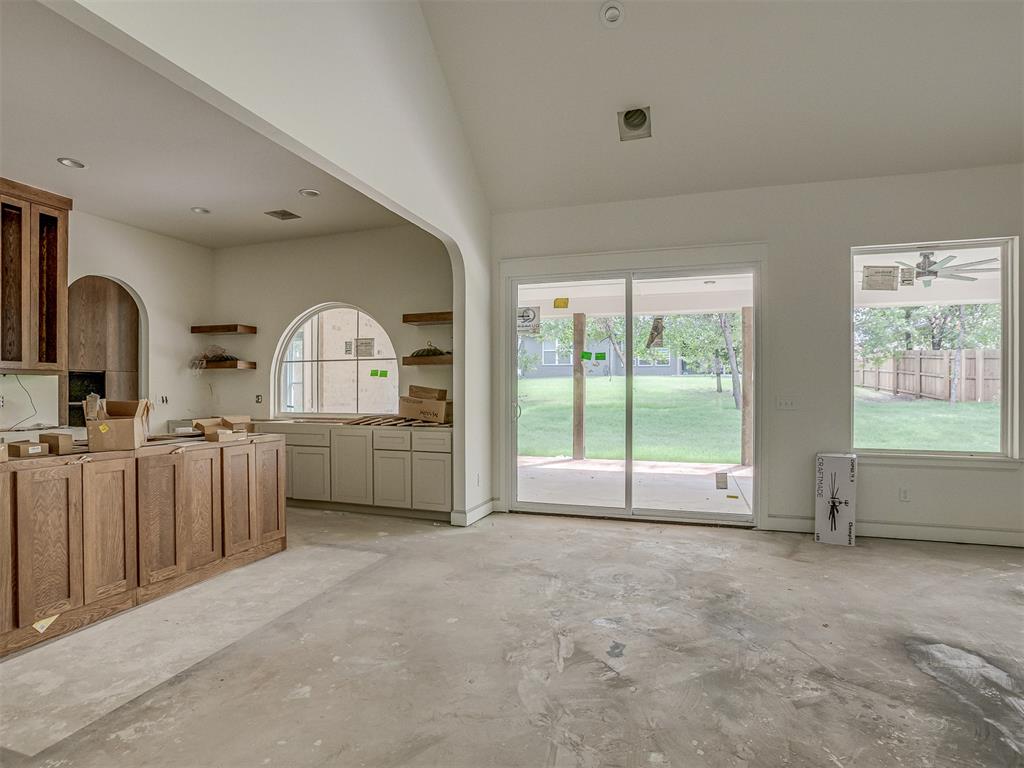
Stunning one-level new home with bonus room, thoughtfully designed with timeless finishes and exceptional functionality. The expansive back patio extends nearly the entire width of the home and features a cozy outdoor fireplace, all overlooking a peaceful wooded backyard—perfect for relaxing or entertaining year-round. A neighborhood pool and clubhouse are opening in 2027, and the home is located less than a mile from a highly regarded Centennial Elementary School. Inside, the kitchen is a true showpiece with custom-designed cabinetry accented by white oak details, an arched window over the sink, a 36” range, and full-size refrigerator and freezer with a seamless built-in look. The living room impresses with soaring cathedral ceilings and a dramatic floor-to-ceiling plaster fireplace. Elegant arches frame all common area openings, while wood flooring runs throughout the main living spaces. The private study offers dual access and soaring ceiling, creating a stylish and functional workspace. The spacious garage features soaring ceilings to accommodate plentiful storage, and custom-trimmed garage doors add to the home’s elevated curb appeal. The thoughtfully designed primary suite includes a spa-like bath with a large shower and direct utility room access through the master closet for ultimate convenience. Located just 2 miles from the exciting new Legacy at Covell development, future residents will enjoy nearby shopping, dining, and entertainment, including Whole Foods, Texas Roadhouse, Ruth’s Chris Steak House, Shake Shack.

$4,590/mo

Est. mortgage payment based on a $689,900 home price.

All estimates are provided by Luxury Presence for informational purposes only. Actual amounts may vary.

Additional information

MLS® ID
1225851

Interior Features

Bedrooms
4
Bathrooms
3
Fireplace
Yes
Cooling
Yes
Heating
Yes
Basement
No

Exterior Features

Lot Size
0.21 Acres

Other Property Details

Taxes
$1
Tax Frequency
Annually
Association Fee Frequency
Yearly
Garage
Yes
MLS provider logo

Listings courtesy of MLSOK, Inc. as distributed by MLS GRID

All information deemed reliable but not guaranteed and should be independently verified. All properties are subject to prior sale, change or withdrawal. Neither listing broker(s) nor Angela Cheatwood shall be responsible for any typographical errors, misinformation, misprints and shall be held totally harmless. Properties displayed may be listed or sold by various participants in the MLS. 

Based on information submitted to the MLS GRID as of 3:55 AM UTC on 10/7/2026. All data is obtained from various sources and may not have been verified by broker or MLS GRID. Supplied Open House Information is subject to change without notice. All information should be independently reviewed and verified for accuracy. Properties may or may not be listed by the office/agent presenting the information.

©2026 MLSOK, Inc. All rights reserved.

DMCA Notice 

Powered by Luxury Presence