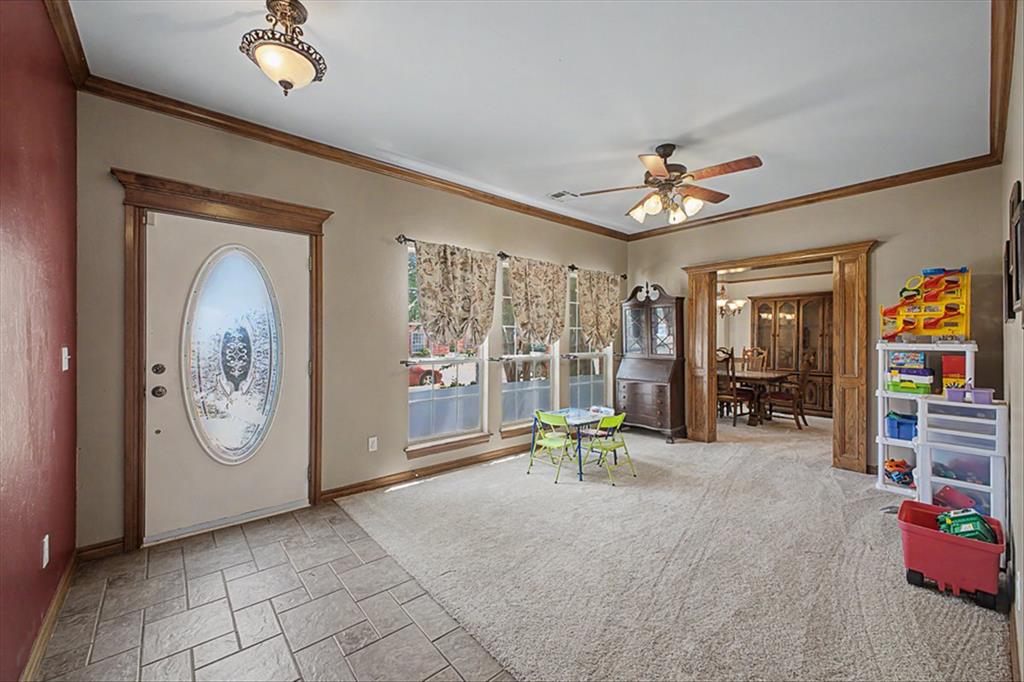
Property photo 1
Property photo 2
Property photo 3
Property photo 4
Property photo 5
4 Beds
3 Baths
3,245 sqft

$379,999

809 Ellsworth Avenue, Yukon OK, 73099

Price per sqft$117.10
Built in2001
Property size3,245 sqft
Property typeResidential
Courtesy of Heather & Company Realty Group, Heather Sizemore Listing Contact: 509-859-4223

Overview

Active

Listed May 3, 2026

Updated 46h ago

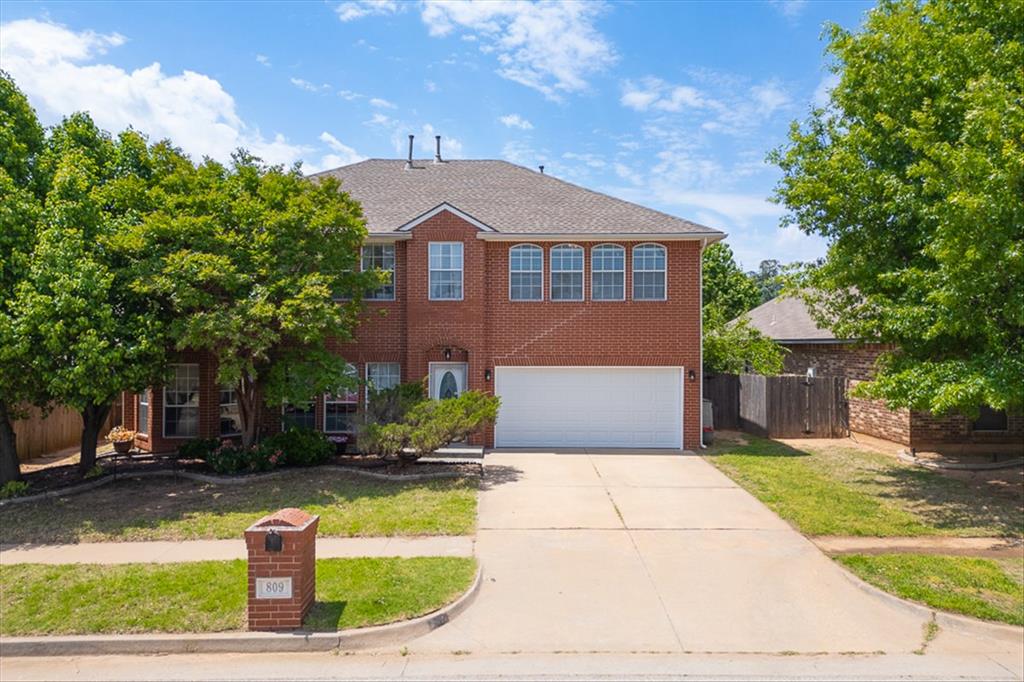
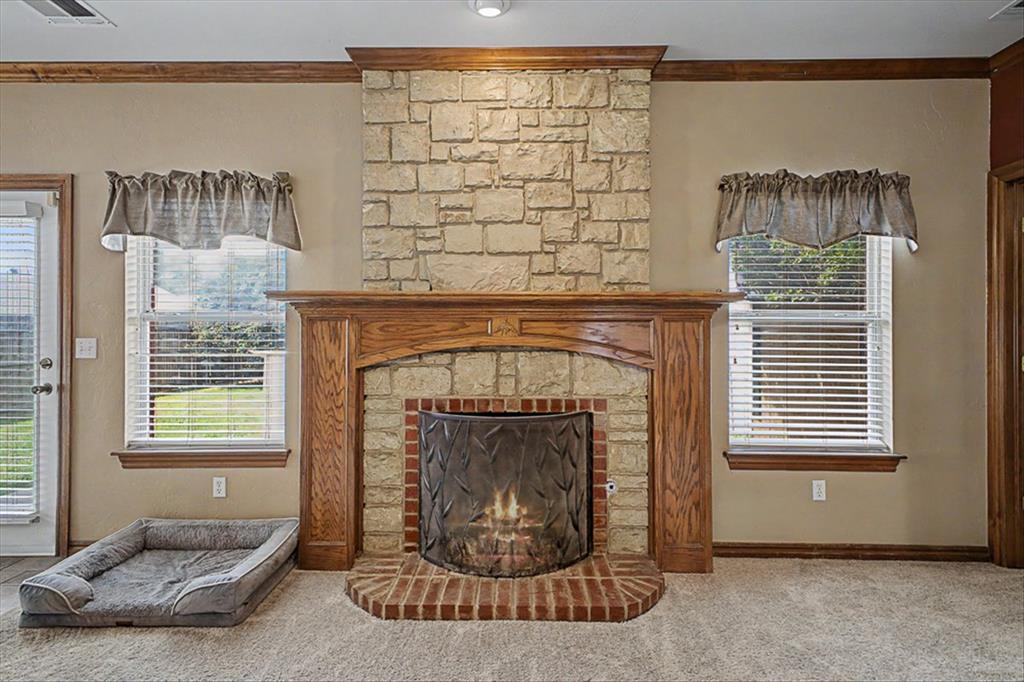
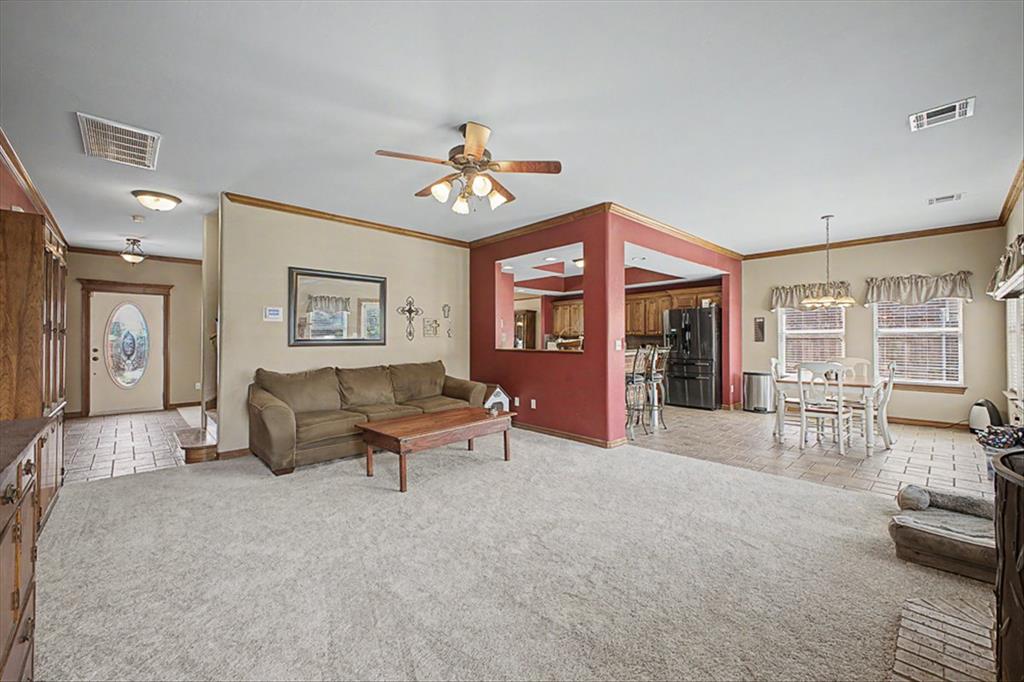
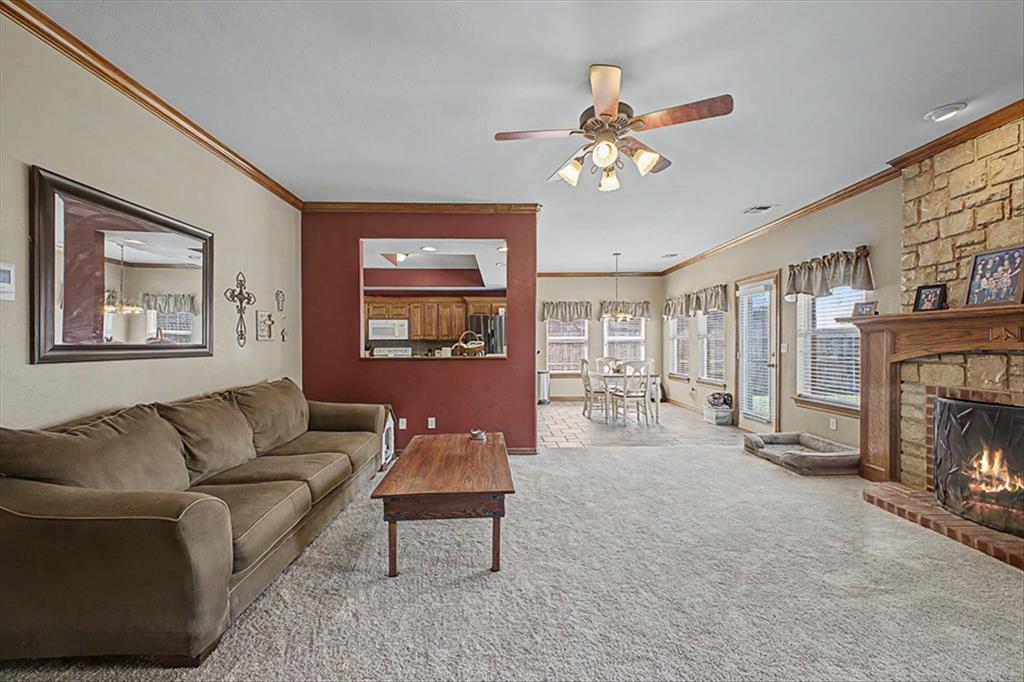
This home truly has it all-space, light, and a layout designed for both everyday living and unforgettable gatherings. This beautiful well maintained two-story brick home offers 4 spacious bedrooms, 2.5 baths, and a 2 car garage, all nestled in a warm, family-friendly neighborhood close to award winning schools. From the moment you walk in, you'll notice the abundance of natural light pouring through large windows, highlighting freshly painted areas and brand-new carpet throughout. The heart of the home is perfect for bringing people together. Whether you're hosting holidays or casual dinners, there's room for everyone to gather comfortably. Enjoy a stunning formal dining room for special occasions, plus not one-but two-charming breakfast nooks surrounded by walls of windows that flood the space with sunlight. The family room has space for all centered on the warm gas fireplace. Also, on the first floor enjoy a quiet place to focus in your private study. Upstairs, all bedrooms are thoughtfully placed, including a spacious primary suite featuring a wall of windows, large ensuite bathroom, and a walk-in closet. The secondary bedrooms are generously sized each filled with natural light and good closet space for all! At the top of the stairs, a second living area provides the perfect flex space for a cozy lounge. Step outside to a huge fenced backyard designed for both relaxation and play. There's plenty of room for pets to run, kids to play, and gatherings under the open sky. A storage shed adds convenience, while several fruit-bearing tree's bring both beauty and a special touch to your outdoor space. This home blends comfort, functionality, and charm in all the right ways. Notable updates: New carpet, garage door, water heater, 2 AC units upstairs and down for more efficiency (5yrs old), roof (2015, high impact).

$2,528/mo

Est. mortgage payment based on a $379,999 home price.

All estimates are provided by Luxury Presence for informational purposes only. Actual amounts may vary.

Additional information

MLS® ID
1227334

Interior Features

Bedrooms
4
Bathrooms
3
Fireplace
Yes
Cooling
Yes
Heating
Yes
Basement
No

Exterior Features

Lot Size
0.18 Acres

Other Property Details

Taxes
$3,715
Tax Frequency
Annually
Association Fee Frequency
Yearly
Garage
Yes
MLS provider logo

Listings courtesy of MLSOK, Inc. as distributed by MLS GRID

All information deemed reliable but not guaranteed and should be independently verified. All properties are subject to prior sale, change or withdrawal. Neither listing broker(s) nor Angela Cheatwood shall be responsible for any typographical errors, misinformation, misprints and shall be held totally harmless. Properties displayed may be listed or sold by various participants in the MLS. 

Based on information submitted to the MLS GRID as of 3:19 AM UTC on 10/9/2026. All data is obtained from various sources and may not have been verified by broker or MLS GRID. Supplied Open House Information is subject to change without notice. All information should be independently reviewed and verified for accuracy. Properties may or may not be listed by the office/agent presenting the information.

©2026 MLSOK, Inc. All rights reserved.

DMCA Notice 

Powered by Luxury Presence