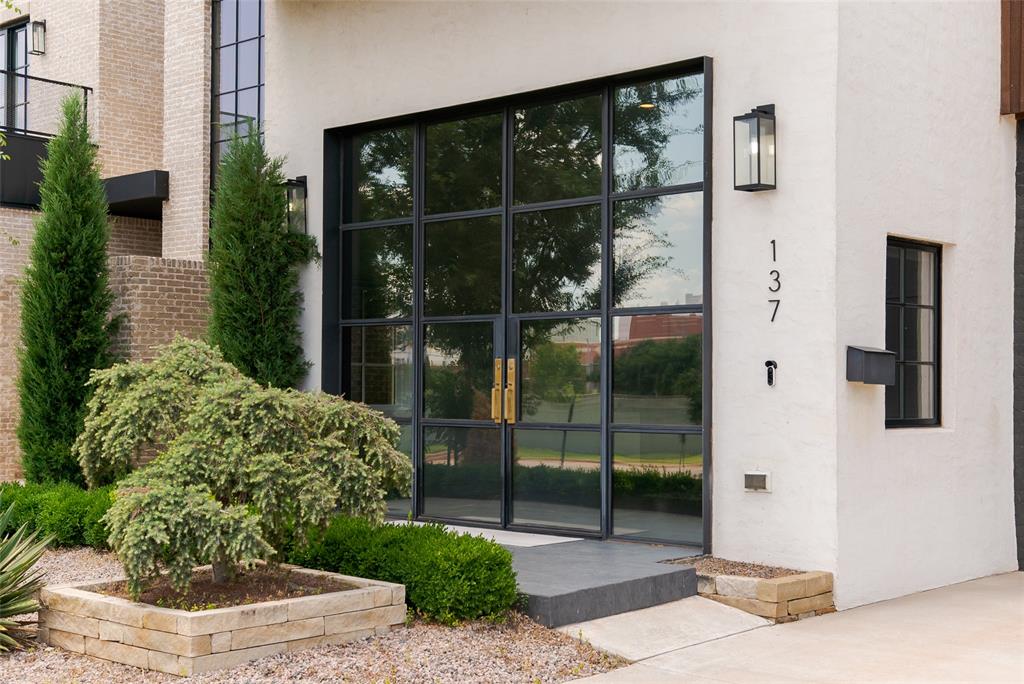
Property photo 1
Property photo 2
Property photo 3
Property photo 4
Property photo 5
3 Beds
4 Baths
3,722 sqft

$1,125,000

137 NE 14th Street, Oklahoma City OK, 73104

Price per sqft$302.26
Built in2022
Property size3,722 sqft
Property typeResidential
Courtesy of Sage Sotheby's Realty, Jenna Harper Listing Contact: (405) 465-6566

Overview

Active

Listed Jun 22, 2026

Updated Jul 22

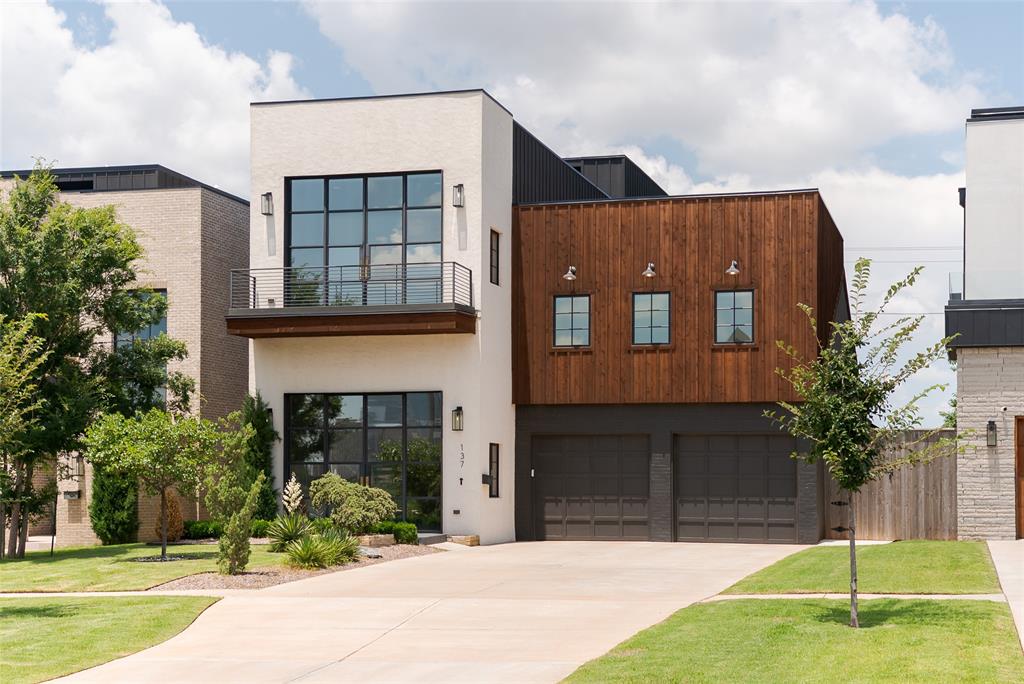
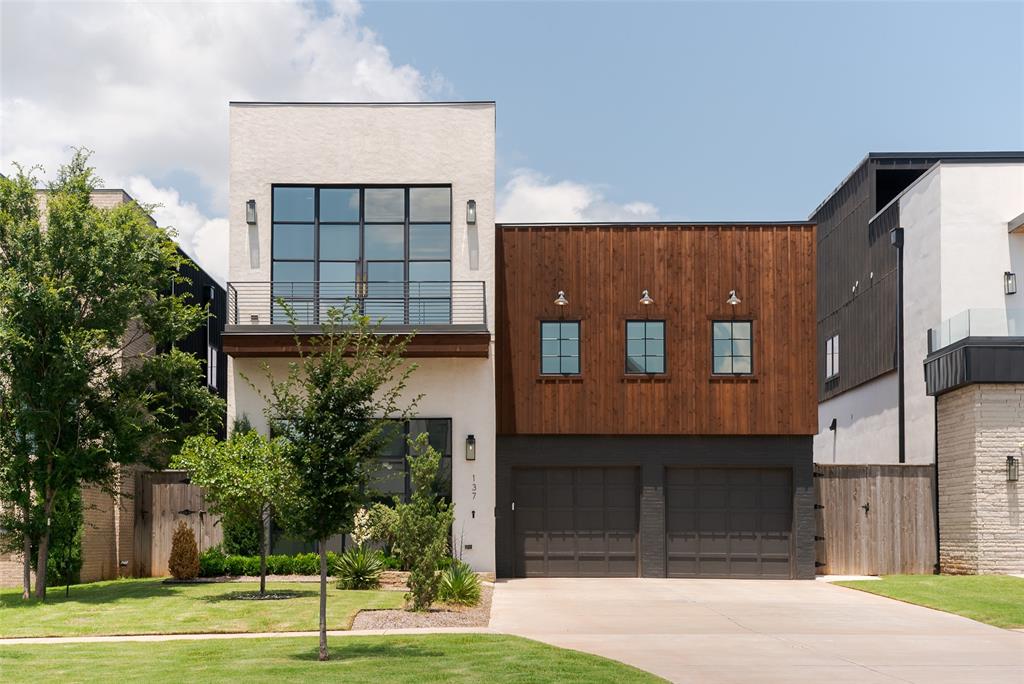
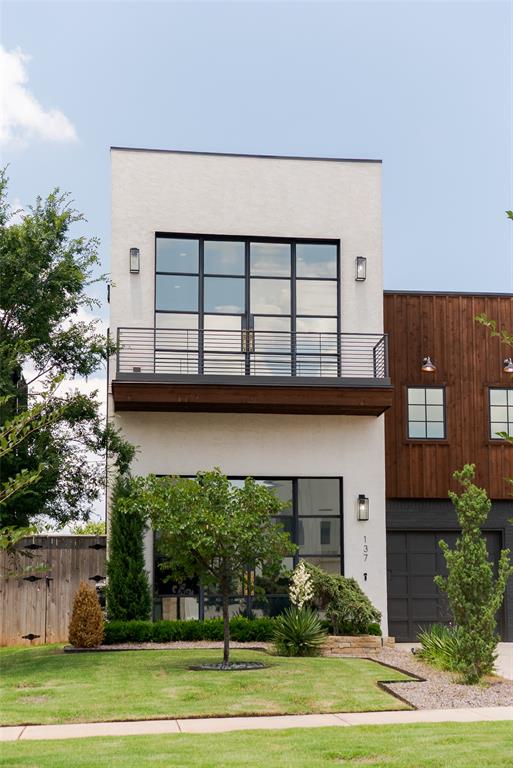
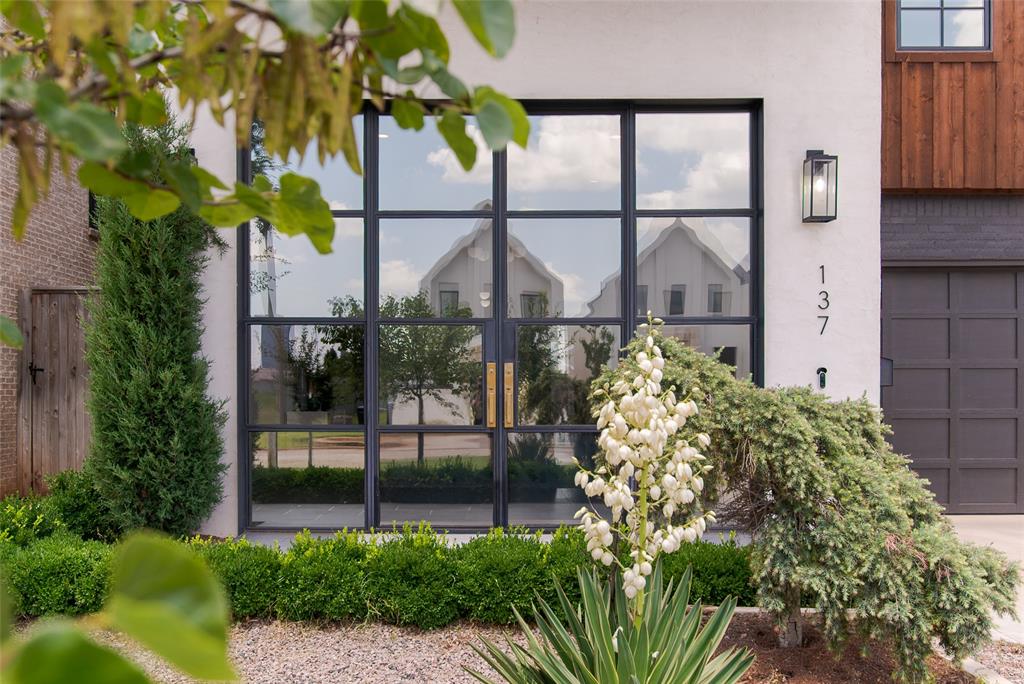
An architectural statement rooted in contrast—crisp modern edges balanced by rich, tactile finishes. Custom steel doors welcome you inside, where white oak flooring leads you through a nearly galley-style layout, creating a seamless progression from dining to kitchen to living. The kitchen is a true centerpiece, featuring a 48” range, integrated appliances, a beautifully tiled vent hood, and dramatic soapstone countertops. Just beyond, the living room continues the palette with a matching soapstone fireplace surround and distinctive pecky cypress paneling that brings warmth and dimension. Two distinct primary suites—each with its own character—offer privacy and scale, with oversized en suite baths and generous walk-in closets. Upstairs, a third bedroom joins a spacious flex room, ideal as a game room, theater, or second living area for quiet evenings or lively weekends. Rare for its location, the home offers an exceptional sense of space while staying intimately connected to the city. Moments from Downtown, Midtown, and the medical corridor, it places dining, culture, and commerce within easy reach—yet feels worlds away. Outdoors, the fully turfed backyard is both low-maintenance and luxurious, featuring a built-in kitchen, room for a pool, and space for pets (doggy door included). At the top, a rooftop retreat with a third-floor bar frames panoramic skyline views—a stunning backdrop for sunset cocktails or weekend lounging. A thoughtful blend of architecture, function, and lifestyle—this home stands apart in all the right ways.

$7,485/mo

Est. mortgage payment based on a $1,125,000 home price.

All estimates are provided by Luxury Presence for informational purposes only. Actual amounts may vary.

Additional information

MLS® ID
1235769

Interior Features

Bedrooms
3
Bathrooms
4
Fireplace
Yes
Cooling
Yes
Heating
Yes
Basement
No

Exterior Features

Lot Size
0.15 Acres

Other Property Details

Association Fee Frequency
Yearly
Garage
Yes
MLS provider logo

Listings courtesy of MLSOK, Inc. as distributed by MLS GRID

All information deemed reliable but not guaranteed and should be independently verified. All properties are subject to prior sale, change or withdrawal. Neither listing broker(s) nor Angela Cheatwood shall be responsible for any typographical errors, misinformation, misprints and shall be held totally harmless. Properties displayed may be listed or sold by various participants in the MLS. 

Based on information submitted to the MLS GRID as of 5:41 AM UTC on 7/22/2026. All data is obtained from various sources and may not have been verified by broker or MLS GRID. Supplied Open House Information is subject to change without notice. All information should be independently reviewed and verified for accuracy. Properties may or may not be listed by the office/agent presenting the information.

©2026 MLSOK, Inc. All rights reserved.

DMCA Notice 

Powered by Luxury Presence