Property photo 1
Property photo 2
Property photo 3
Property photo 4
Property photo 5
4 Beds
3 Baths
2,719 sqft

$514,900

13529 Cobblestone Curve Road, Oklahoma City OK, 73142

Price per sqft$189.37
Built in2017
Property size2,719 sqft
Property typeResidential
Courtesy of HomeCoin.com, Jonathan Minerick Listing Contact: (888) 400-2513

Overview

Active

Listed Jun 27, 2026

Updated 21h ago

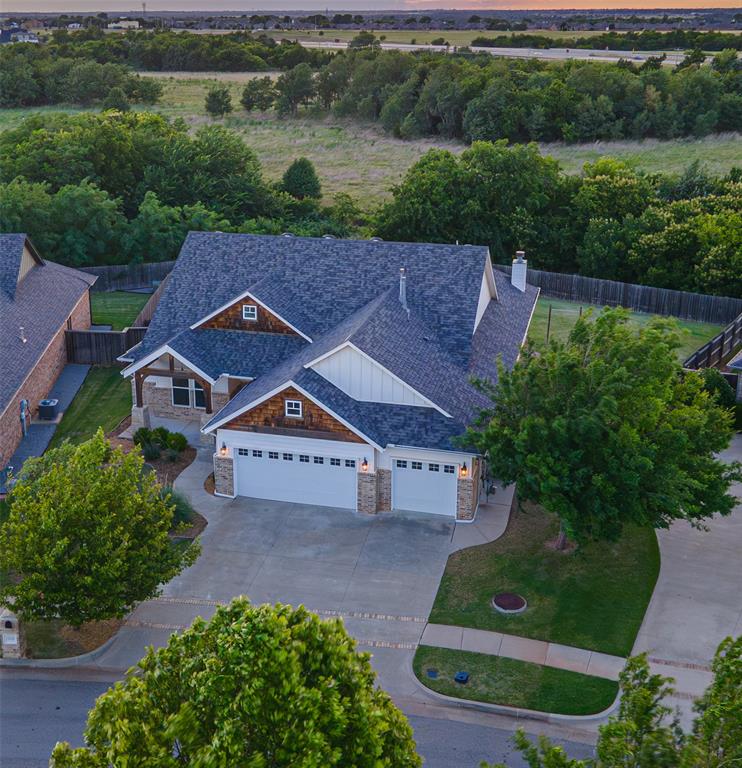
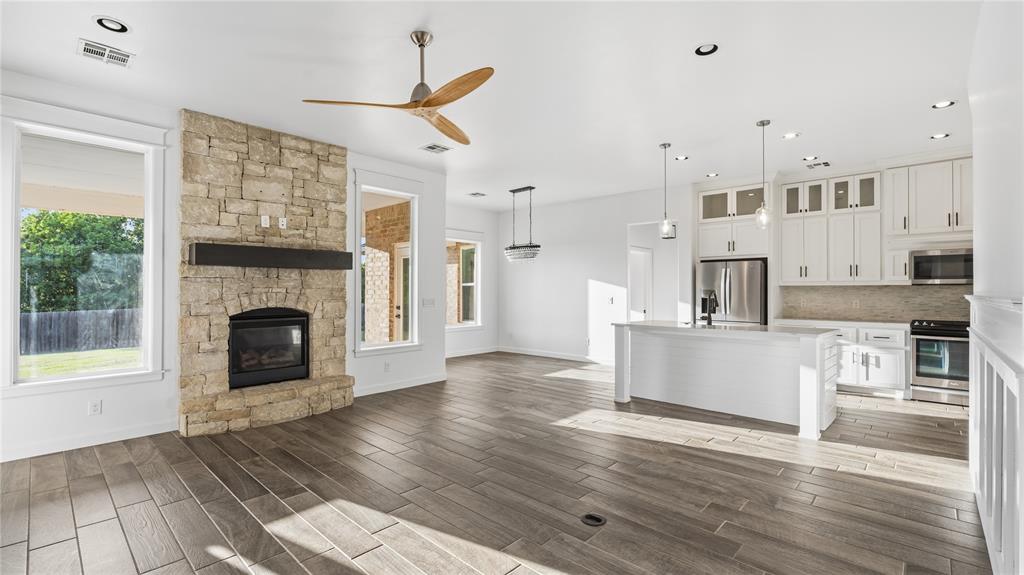
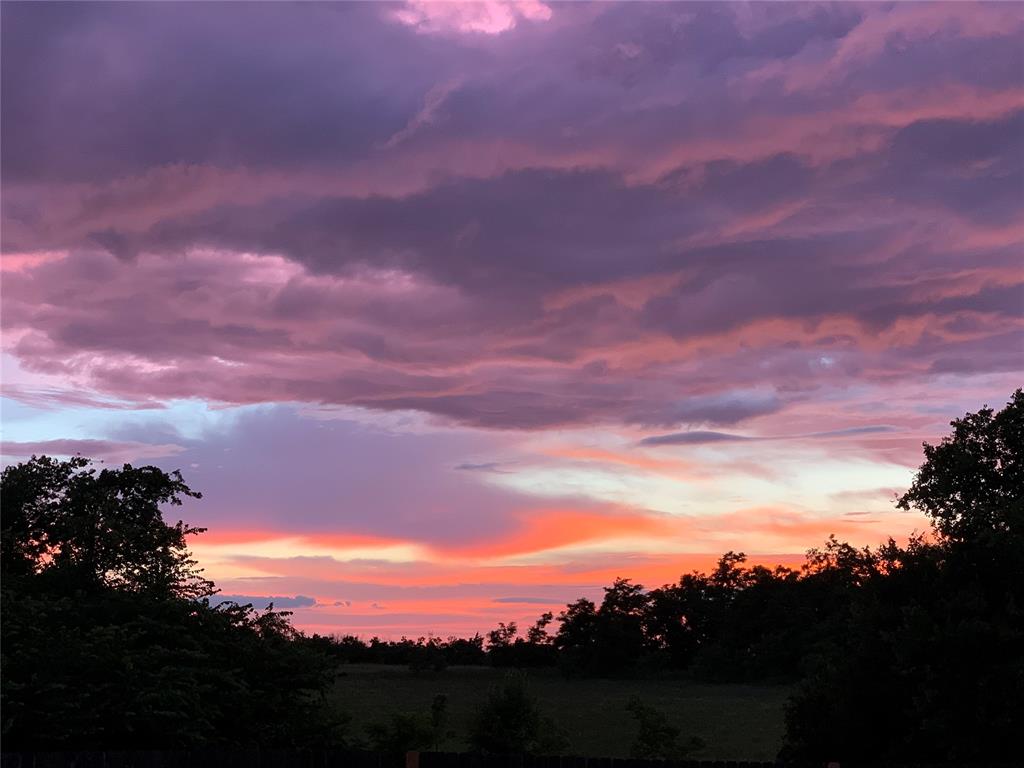
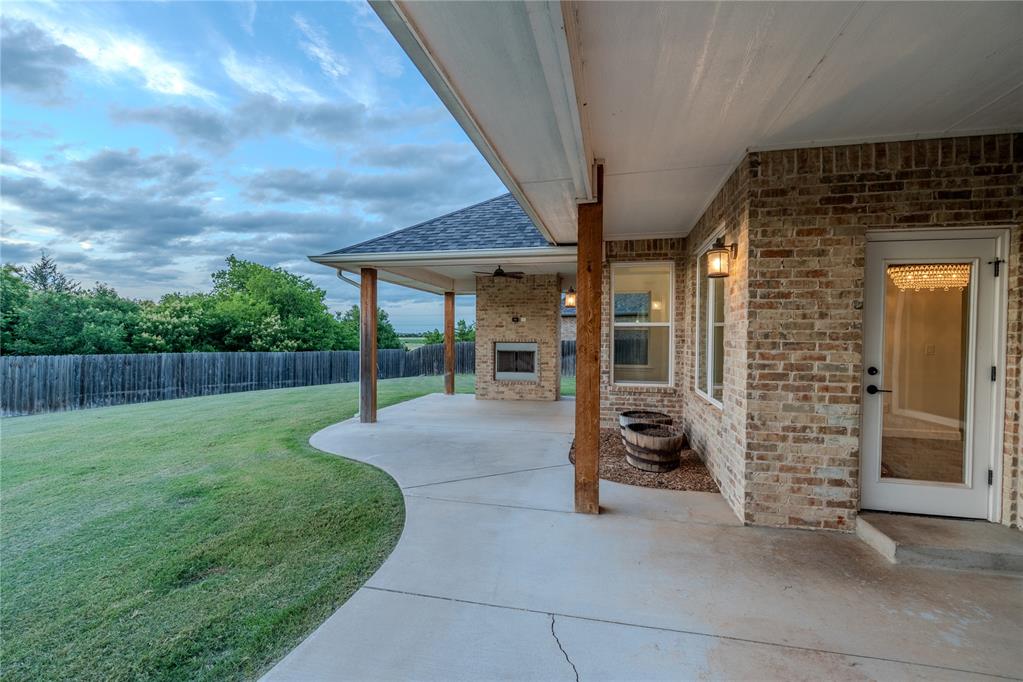
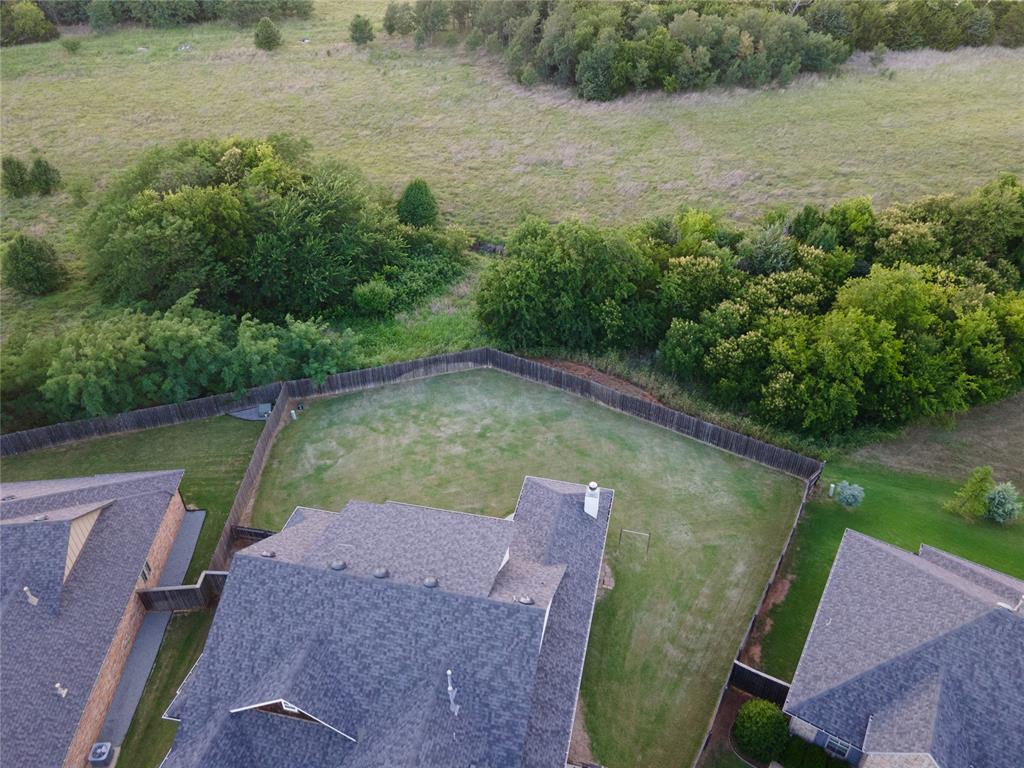
Enjoy breathtaking Oklahoma sunsets and the privacy of peaceful open-field views from this thoughtfully designed home in the gated Cobblestone Curve community within the Deer Creek School District. Created for everyday living and entertaining, this move-in ready home offers a lifestyle that's as inviting indoors as it is outdoors. Backing to open fields with no rear neighbors, the spacious backyard offers exceptional privacy and a covered back porch with an outdoor fireplace, perfect for entertaining and enjoying beautiful sunsets. The open-concept floor plan seamlessly connects the living room, dining area, and kitchen. The kitchen features Calacatta marble countertops, a farmhouse sink, 60-inch cabinetry, abundant storage, and workspace. A dedicated office, downstairs flex room, and upstairs additional room provide versatile space for working from home, fitness, hobbies, or a media room. The private primary suite offers peaceful field views and serves as a true retreat with double vanities, a large whirlpool tub, a spacious walk-in closet featuring a private infrared sauna, and room for a sitting area. The ensuite bath includes a frameless glass walk-in shower with a built-in bench and beautiful tile finishes. The laundry room, conveniently accessible from both the primary closet and hallway, features additional cabinetry, a utility sink, and an LG washer and dryer. Additional features include extensive attic flooring, under-stair storage, hidden upstairs storage, a built-in drop zone with bench seating, hooks and storage, a storm shelter, and a spacious three-car garage. Ideally located minutes from shopping, dining, and everyday conveniences, the gated community features a pool, basketball area, and playground. With its privacy, open-field views, and exceptional indoor-outdoor living, this home offers a truly special setting.

$3,426/mo

Est. mortgage payment based on a $514,900 home price.

All estimates are provided by Luxury Presence for informational purposes only. Actual amounts may vary.

Additional information

MLS® ID
1236825

Interior Features

Bedrooms
4
Bathrooms
3
Fireplace
Yes
Cooling
Yes
Heating
Yes
Basement
No

Exterior Features

Lot Size
0.31 Acres

Other Property Details

Taxes
$7,536
Tax Frequency
Annually
Association Fee Frequency
Yearly
Garage
Yes
MLS provider logo

Listings courtesy of MLSOK, Inc. as distributed by MLS GRID

All information deemed reliable but not guaranteed and should be independently verified. All properties are subject to prior sale, change or withdrawal. Neither listing broker(s) nor Angela Cheatwood shall be responsible for any typographical errors, misinformation, misprints and shall be held totally harmless. Properties displayed may be listed or sold by various participants in the MLS. 

Based on information submitted to the MLS GRID as of 3:15 AM UTC on 10/10/2026. All data is obtained from various sources and may not have been verified by broker or MLS GRID. Supplied Open House Information is subject to change without notice. All information should be independently reviewed and verified for accuracy. Properties may or may not be listed by the office/agent presenting the information.

©2026 MLSOK, Inc. All rights reserved.

DMCA Notice 

Powered by Luxury Presence