Property photo 1
Property photo 2
Property photo 3
Property photo 4
Property photo 5
4 Beds
5 Baths
5,961 sqft

$1,199,000

12908 Anduin Avenue, Oklahoma City OK, 73170

Price per sqft$201.14
Built in2004
Property size5,961 sqft
Property typeResidential
Courtesy of 1st United Okla, REALTORS, Jill Baker Listing Contact: (405) 473-6256

Overview

Active

Listed Aug 7, 2026

Updated 2 days ago

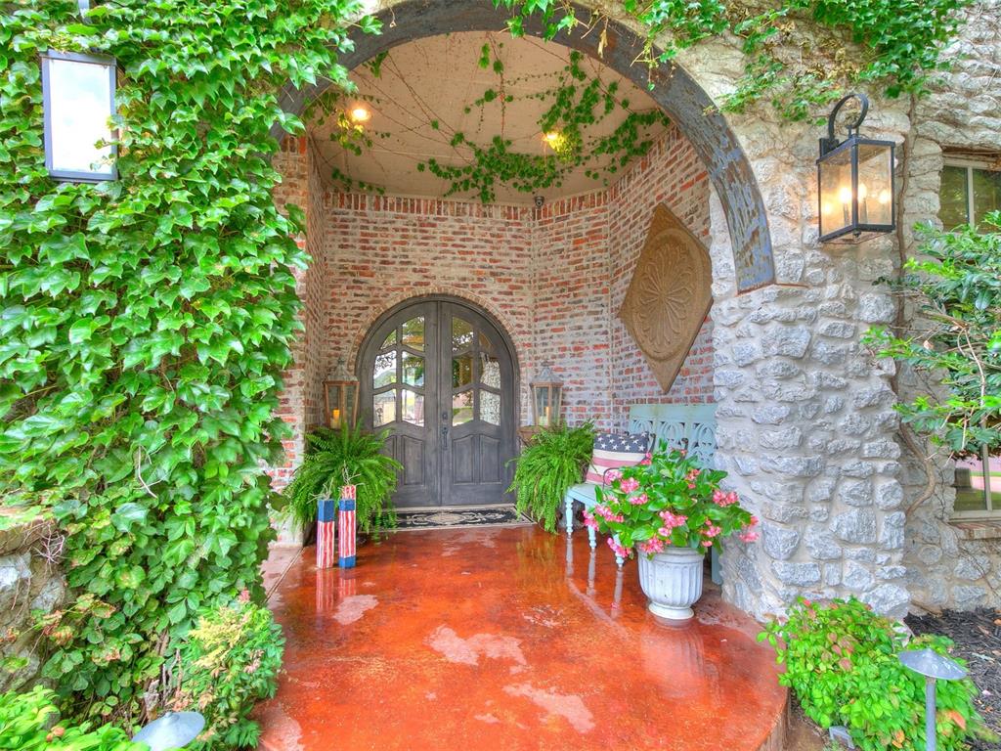
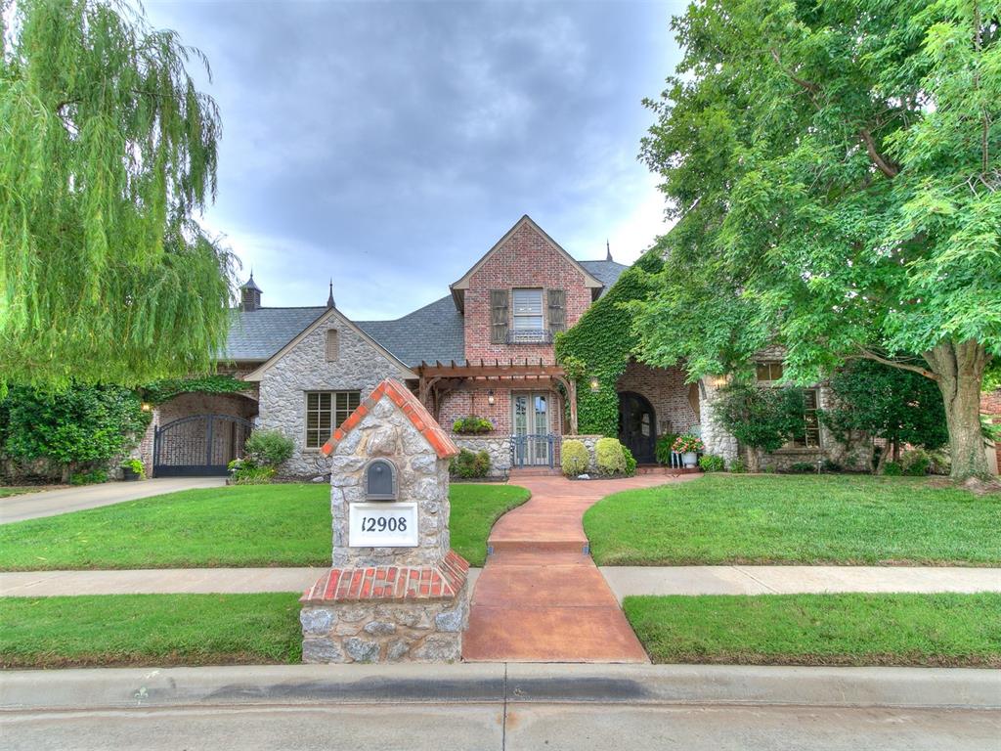
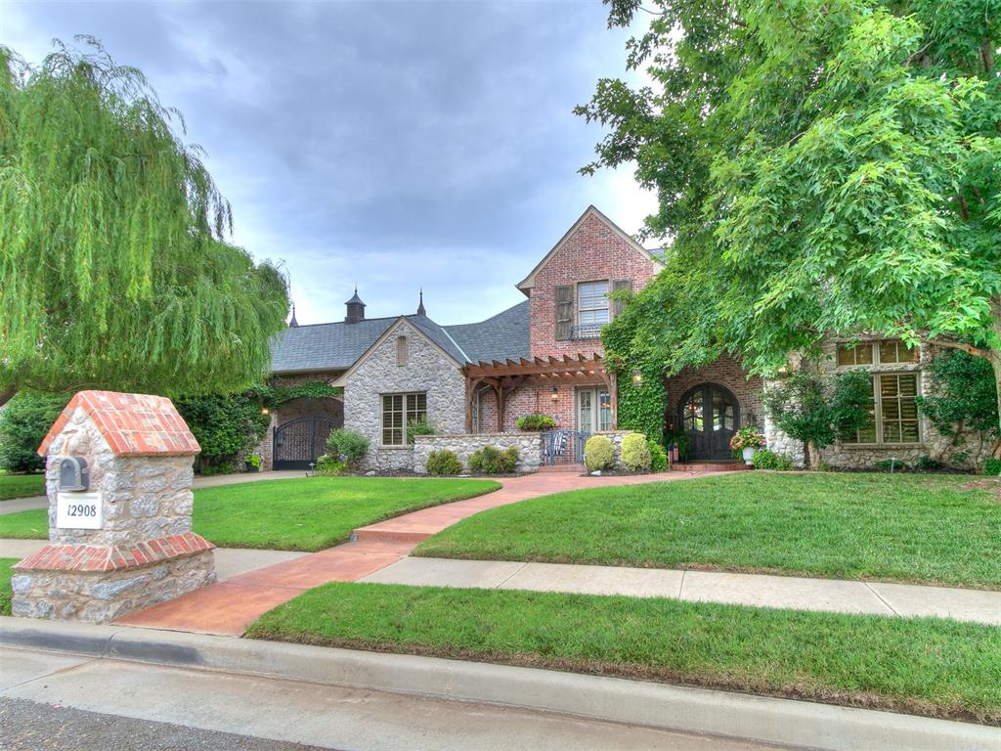
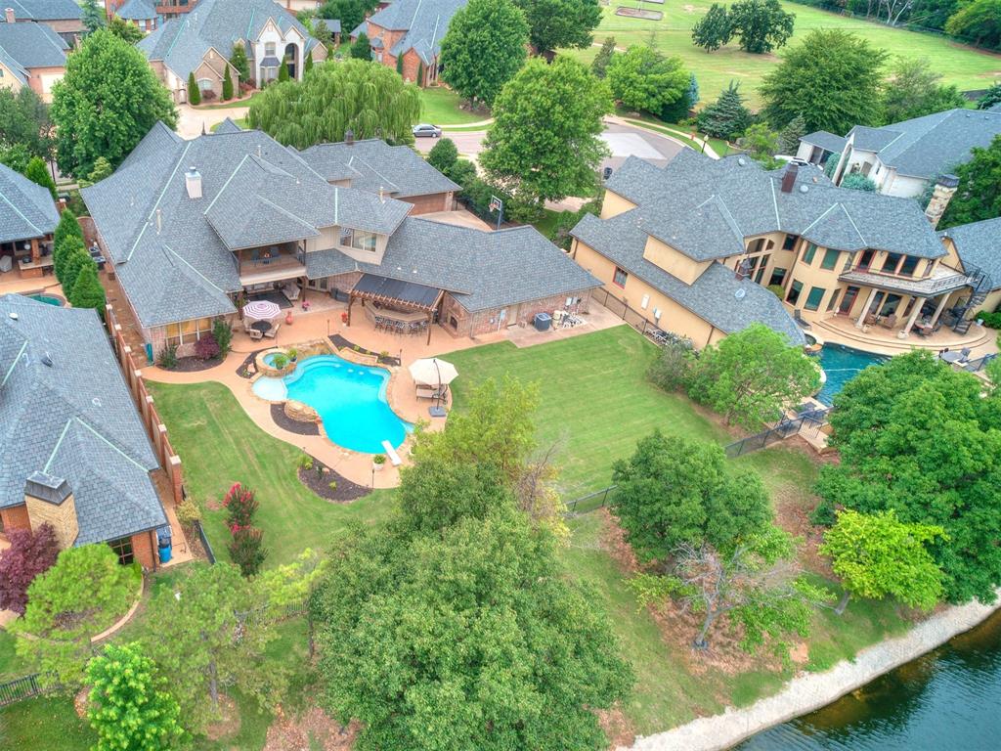
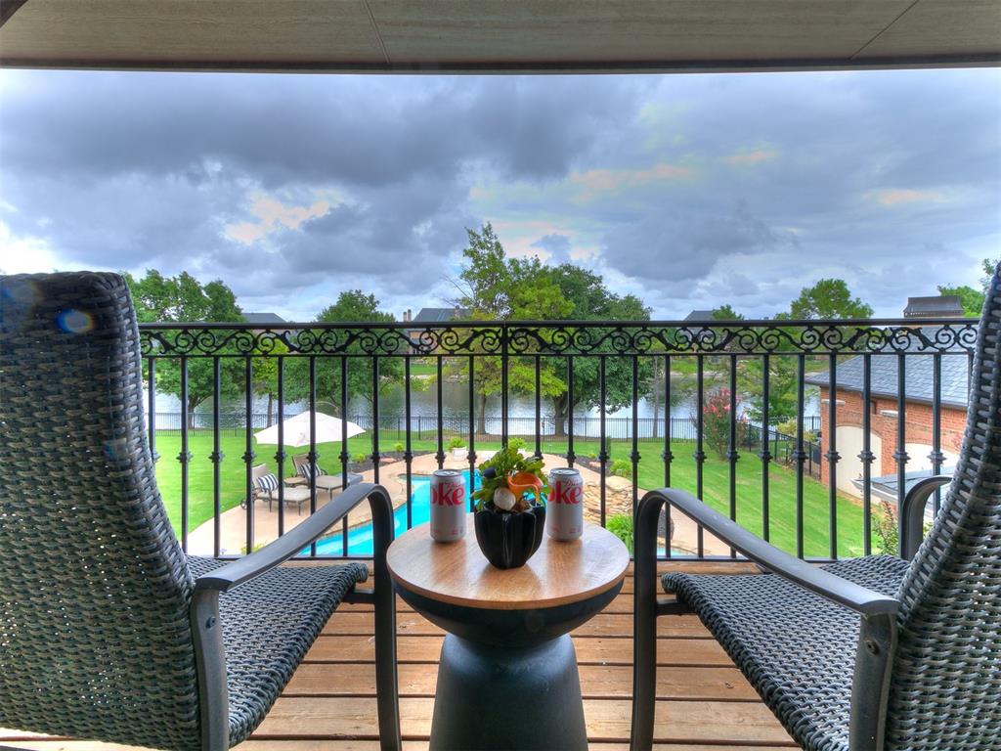
Welcome to 12908 Anduin Ave, an exceptional residence in the coveted Rivendell community, where luxury meets functionality. This expansive 4-bedroom, 3.2-bathroom home boasts plenty of room for both everyday living and entertaining. The open-concept design features two spacious living areas. The main living space downstairs is highlighted by a beautiful stone fireplace with gas logs, creating a cozy, inviting atmosphere perfect for family gatherings or entertaining friends. The formal dining area flows seamlessly into the gourmet kitchen, which includes a butler’s pantry and a built-in gas range, ideal for hosting dinner parties. The oversized primary suite offers a spa-inspired bathroom and an expansive walk-in closet. Additionally, there is a flexible space that can be transformed into a workout zone, hobby room, or nursery. On the first floor, you'll also find an additional bedroom with its own ensuite, offering comfort and privacy for guests or family members. Upstairs, you'll find even more space to enjoy, including an additional living area complete with a full wet bar. This level also includes two bedrooms that share a Jack-and-Jill bath with individual vanities, a powder bath, and a flex room perfect for a playroom, home office, or creative space. Step outside to your private oasis—a resort-style beach-entry pool, complemented by a fully-equipped outdoor kitchen and fireplace. Whether you're hosting a summer BBQ or unwinding after a long day, this backyard is designed for year-round enjoyment. The covered patio and spacious backyard add even more room for outdoor relaxation and entertainment. This home offers exceptional features, including a 4-car garage, motor court, gated parking, and an above-ground safe room. Thoughtful additions like extra storage, a dedicated study, and a double staircase make this home as practical as it is luxurious. Don’t miss out on this stunning property schedule your private tour today! NEW ROOF COMING SOON!!

$7,977/mo

Est. mortgage payment based on a $1,199,000 home price.

All estimates are provided by Luxury Presence for informational purposes only. Actual amounts may vary.

Additional information

MLS® ID
1243324

Interior Features

Bedrooms
4
Bathrooms
5
Fireplace
Yes
Cooling
Yes
Heating
Yes
Basement
No

Exterior Features

Lot Size
0.48 Acres

Other Property Details

Taxes
$13,094
Tax Frequency
Annually
Association Fee Frequency
Yearly
Garage
Yes
Pool
Yes
MLS provider logo

Listings courtesy of MLSOK, Inc. as distributed by MLS GRID

All information deemed reliable but not guaranteed and should be independently verified. All properties are subject to prior sale, change or withdrawal. Neither listing broker(s) nor Angela Cheatwood shall be responsible for any typographical errors, misinformation, misprints and shall be held totally harmless. Properties displayed may be listed or sold by various participants in the MLS. 

Based on information submitted to the MLS GRID as of 4:19 AM UTC on 10/8/2026. All data is obtained from various sources and may not have been verified by broker or MLS GRID. Supplied Open House Information is subject to change without notice. All information should be independently reviewed and verified for accuracy. Properties may or may not be listed by the office/agent presenting the information.

©2026 MLSOK, Inc. All rights reserved.

DMCA Notice 

Powered by Luxury Presence