Property photo 1
Property photo 2
Property photo 3
Property photo 4
Property photo 5
5 Beds
3 Baths
2,950 sqft

$460,000

713 Bison Crossing Drive, Yukon OK, 73099

Price per sqft$155.93
Built in2022
Property size2,950 sqft
Property typeResidential
Courtesy of Ariston Realty LLC, Aquilino Chaves-Ibanez Listing Contact: (405) 410-7218

Overview

Active

Listed Sep 17, 2026

Updated 2 days ago

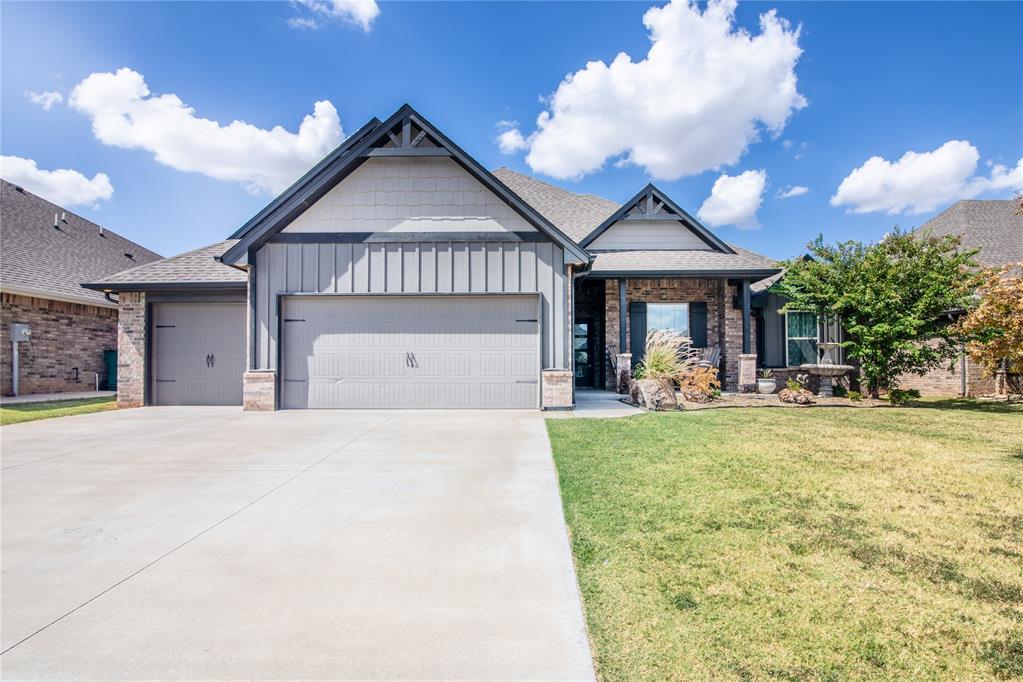
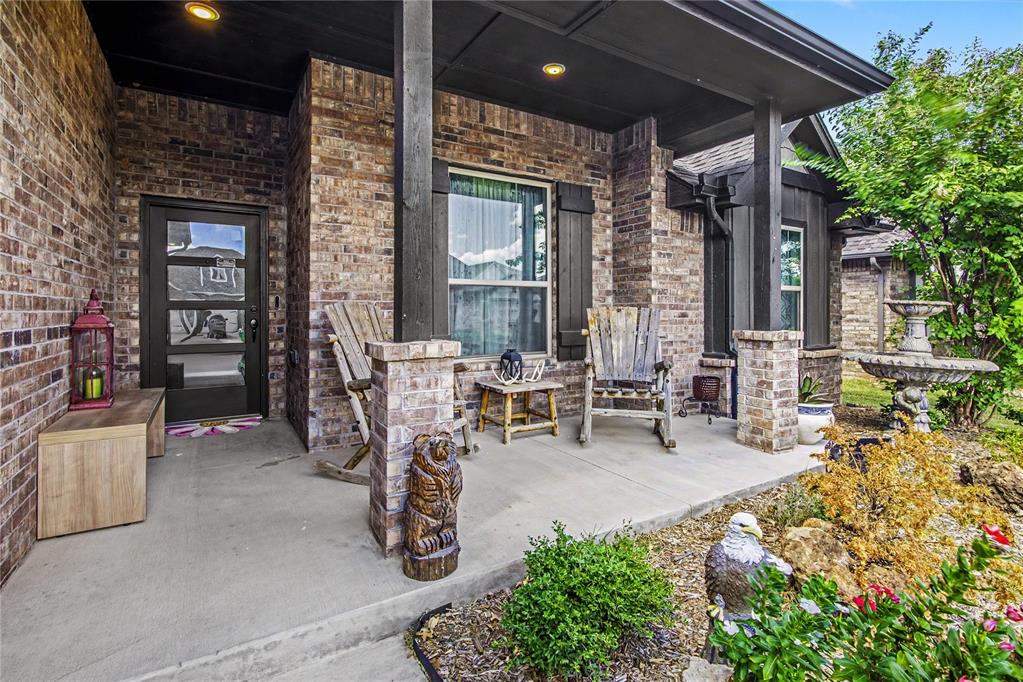
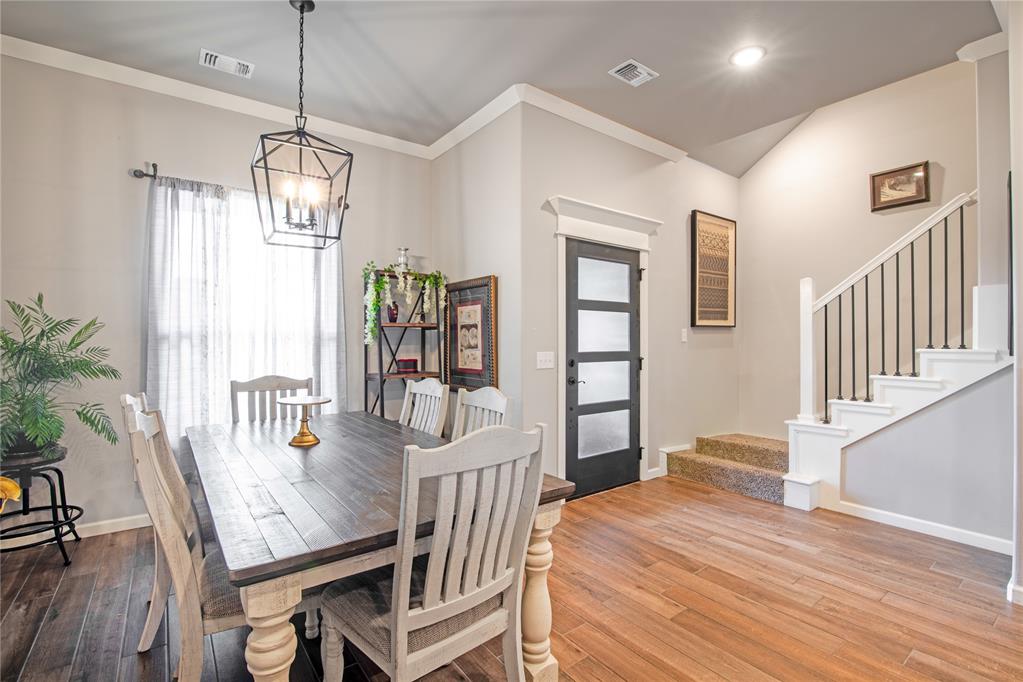
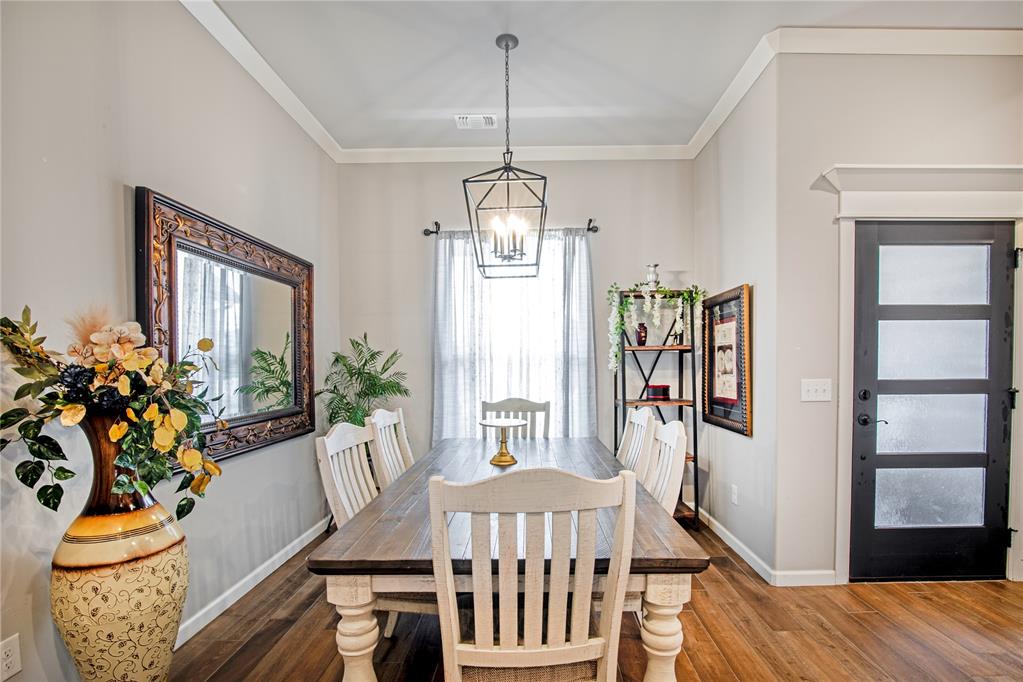
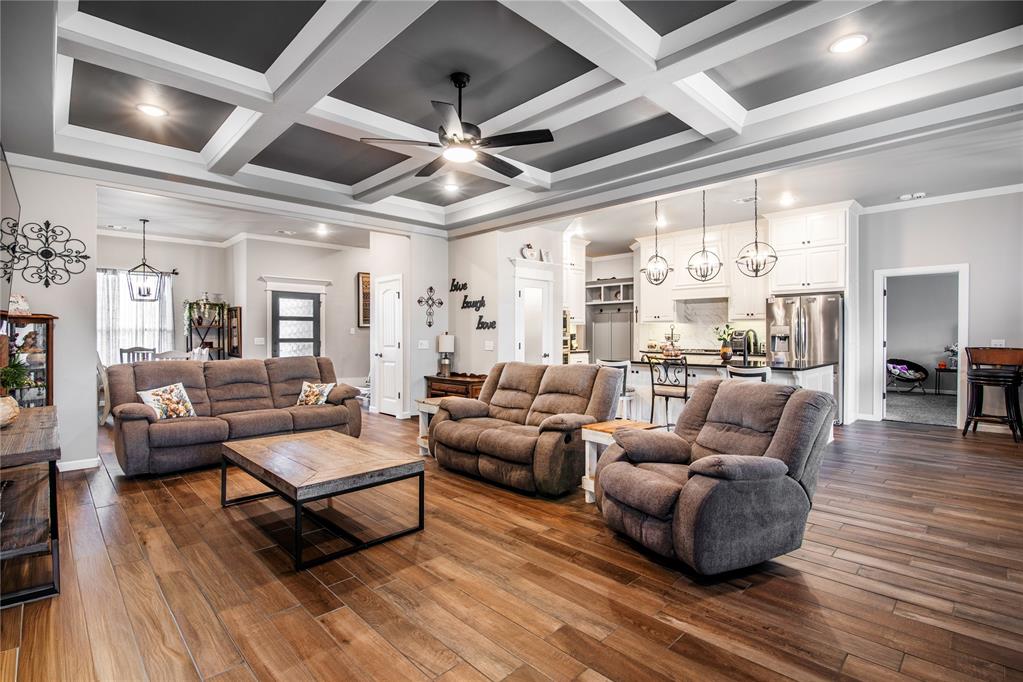
PRICED TO SELL! EXCEPTIONAL SPACE, STYLE & A 3-CAR GARAGE WITH STORM SHELTER! Welcome to this beautiful and spacious home with convenient access to I-40 and the turnpikes. Thoughtfully designed with comfort and functionality in mind, this home offers two dining areas, a spacious study off the living room, multiple living spaces, and a 3-car garage with an installed storm shelter. The living room makes a statement with a beautiful coffered ceiling, gas fireplace with stacked-stone surround, two large windows, and a stylish barn door. The open-concept kitchen is sure to impress with built-in stainless-steel appliances, including a gas range, microwave, and dishwasher. Additional features include decorative backsplash, 3cm quartz countertops, a spacious island, custom vent hood vented to the exterior, cabinets extending to the ceiling, and a generous walk-in pantry. The primary suite offers a peaceful retreat with a raised ceiling detail and ensuite bath featuring separate sink vanities, walk-in shower, whirlpool tub, and spacious walk-in closet. The spacious backyard is ideal for relaxing or entertaining, featuring a wood-burning fireplace and an existing stub-out for an outdoor kitchen. Additional amenities include a whole-home air filtration system and Rinnai tankless water heater. From the thoughtful floor plan and quality finishes to the abundant storage and entertaining spaces, this home offers the perfect blend of comfort and convenience. With plenty of room to live, work, gather, and relax, this property is ready for its next chapter. Schedule your private showing today! Buyer to verify schools.

$3,060/mo

Est. mortgage payment based on a $460,000 home price.

All estimates are provided by Luxury Presence for informational purposes only. Actual amounts may vary.

Additional information

MLS® ID
1249232

Interior Features

Bedrooms
5
Bathrooms
3
Fireplace
Yes
Cooling
Yes
Heating
Yes
Basement
No

Exterior Features

Lot Size
0.2 Acres

Other Property Details

Taxes
$5,972
Tax Frequency
Annually
Association Fee Frequency
Yearly
Garage
Yes
MLS provider logo

Listings courtesy of MLSOK, Inc. as distributed by MLS GRID

All information deemed reliable but not guaranteed and should be independently verified. All properties are subject to prior sale, change or withdrawal. Neither listing broker(s) nor Angela Cheatwood shall be responsible for any typographical errors, misinformation, misprints and shall be held totally harmless. Properties displayed may be listed or sold by various participants in the MLS. 

Based on information submitted to the MLS GRID as of 4:19 AM UTC on 10/8/2026. All data is obtained from various sources and may not have been verified by broker or MLS GRID. Supplied Open House Information is subject to change without notice. All information should be independently reviewed and verified for accuracy. Properties may or may not be listed by the office/agent presenting the information.

©2026 MLSOK, Inc. All rights reserved.

DMCA Notice 

Powered by Luxury Presence