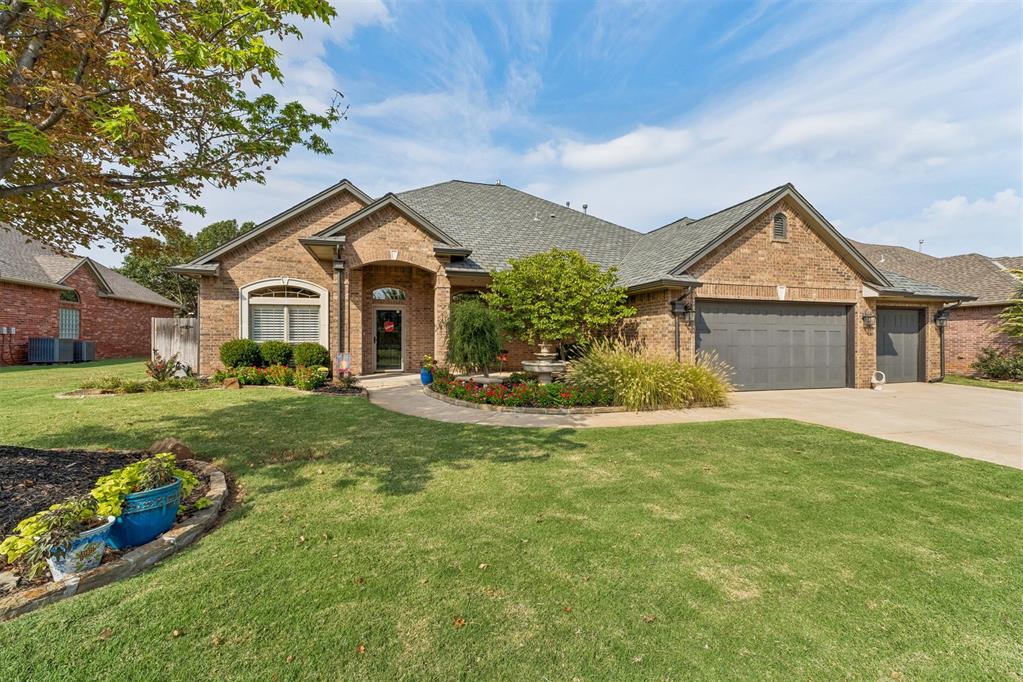
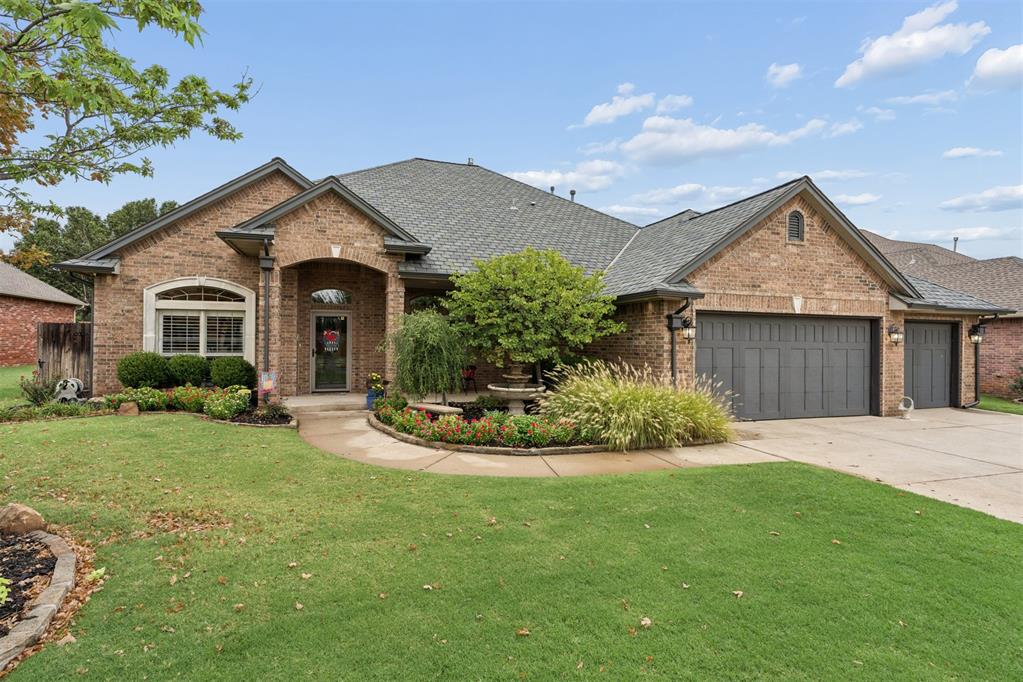
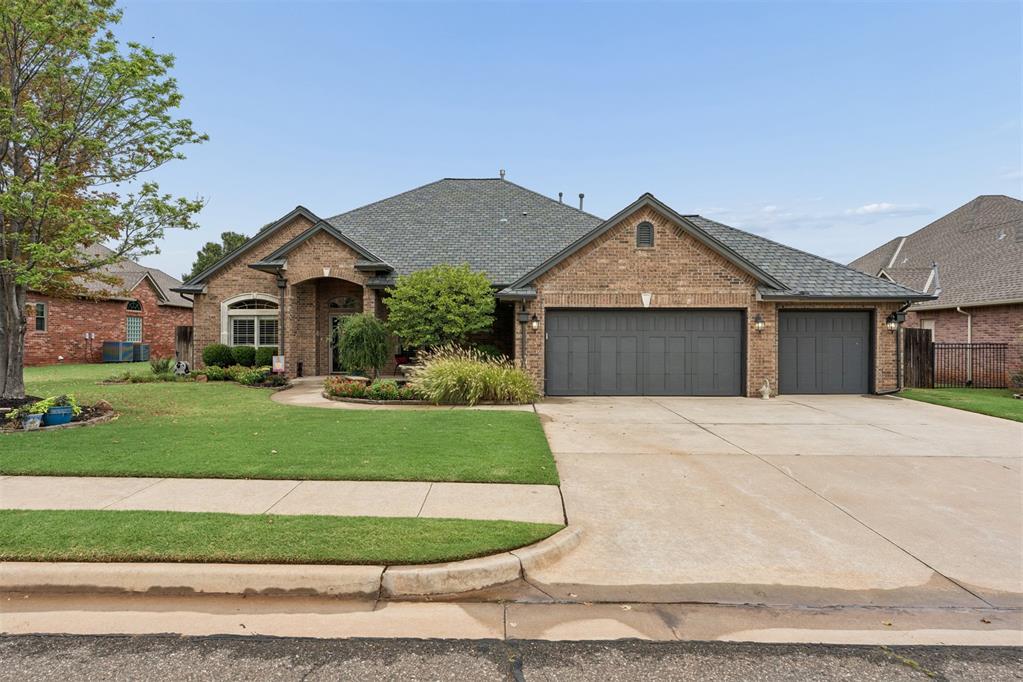
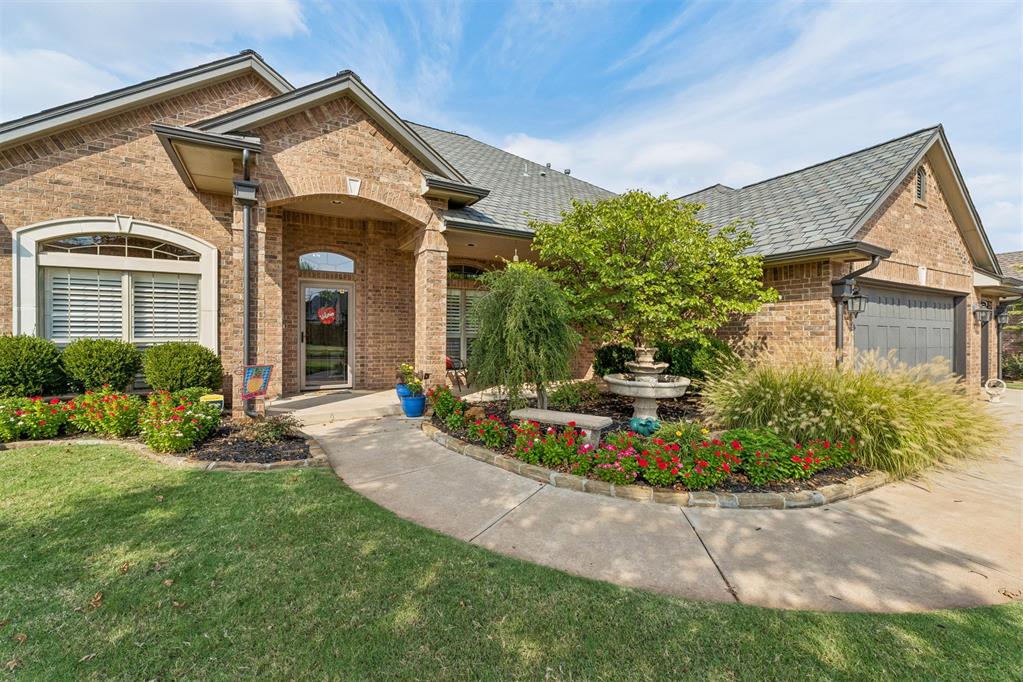
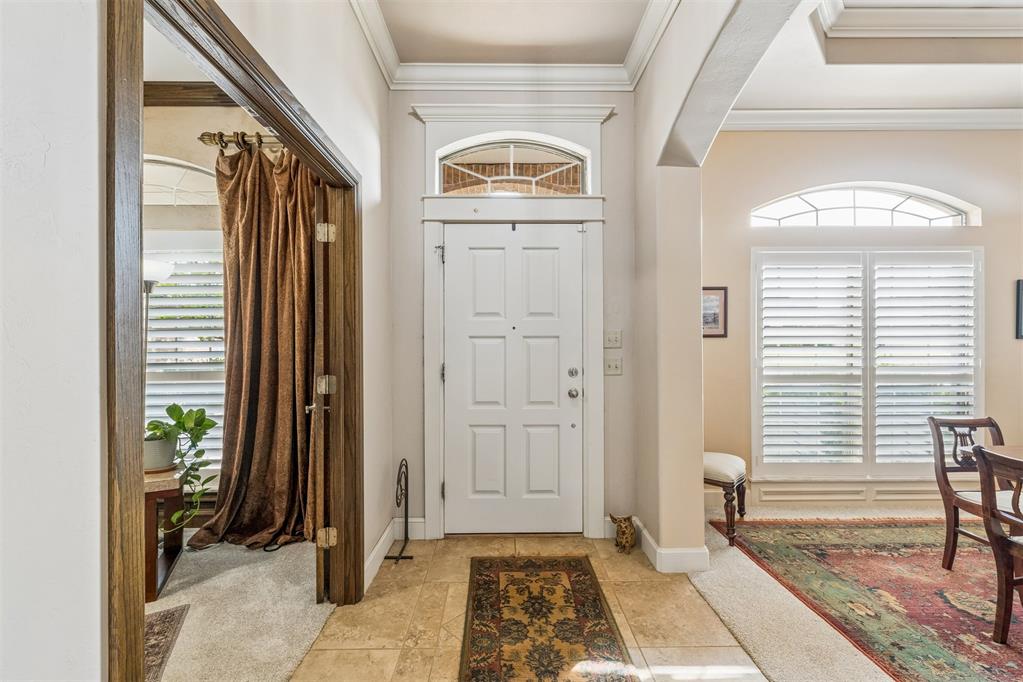
Property photo 1
Property photo 2
Property photo 3
Property photo 4
Property photo 5
3 Beds
3 Baths
2,561 sqft

$435,000

6609 NW 118th Street, Oklahoma City OK, 73162

Price per sqft$169.86
Built in2005
Property size2,561 sqft
Property typeResidential
Courtesy of Chinowth & Cohen, Amy Denner Listing Contact: (405) 826-5717

Overview

Active

Listed Sep 26, 2026

Updated 7 days ago

We can’t wait for you to see the sophisticated elegance of this incredible, remodeled and comfortable home where almost everything has been touched! 3 Bedrooms plus a study or 4 beds. The open, completely remodeled gourmet kitchen features gorgeous quartz countertops, beautiful backsplash, newer stainless steel appliances including a double oven and downdraft cook top, fresh paint, spacious eating area, walk-in pantry, and an abundance of cabinets and counter space. Perfect to host all of your holiday gatherings! The inviting living room offers a cozy gas-log fireplace with blower, built-in bookshelves/cabinets, and ceiling fan, while the lovely formal dining room is perfectly & conveniently located just off the kitchen. The extended, screened-in back porch is perfect for relaxing and overlooks the beautifully landscaped, low maintenance backyard with a custom cedar shed . Fresh interior paint, plantation shutters and carpet throughout add to the move-in-ready appeal. All bathrooms and the utility room feature quartz countertops. The spacious primary suite includes a sunny sitting area, access to the back patio, and a gorgeous, updated bath w/ jetted tub, double vanities, & large walk-in closet. The secondary bedrooms, on the other side of the home are generously sized and share a fully remodeled bath. Voluntary HOA. Additional updates include a 50-year Class 4 roof (2021), new AC (2023), Please see the seller’s complete upgrade list for even more improvements! Walking distance to James L Dennis Elementary & PCN. Hurry to see this exceptionally quality home—you won’t be disappointed!

$2,894/mo

Est. mortgage payment based on a $435,000 home price.

All estimates are provided by Luxury Presence for informational purposes only. Actual amounts may vary.

Additional information

MLS® ID
1250926

Interior Features

Bedrooms
3
Bathrooms
3
Fireplace
Yes
Cooling
Yes
Heating
Yes
Basement
No

Exterior Features

Lot Size
0.22 Acres

Other Property Details

Taxes
$5,054
Tax Frequency
Annually
Association Fee Frequency
Yearly
Garage
Yes
MLS provider logo

Listings courtesy of MLSOK, Inc. as distributed by MLS GRID

All information deemed reliable but not guaranteed and should be independently verified. All properties are subject to prior sale, change or withdrawal. Neither listing broker(s) nor Angela Cheatwood shall be responsible for any typographical errors, misinformation, misprints and shall be held totally harmless. Properties displayed may be listed or sold by various participants in the MLS. 

Based on information submitted to the MLS GRID as of 2:41 AM UTC on 10/3/2026. All data is obtained from various sources and may not have been verified by broker or MLS GRID. Supplied Open House Information is subject to change without notice. All information should be independently reviewed and verified for accuracy. Properties may or may not be listed by the office/agent presenting the information.

©2026 MLSOK, Inc. All rights reserved.

DMCA Notice 

Powered by Luxury Presence