Property photo 1
Property photo 2
Property photo 3
Property photo 4
Property photo 5
4 Beds
4 Baths
1,746 sqft

$1,745/month

4004 Night Hawk Drive, Norman OK, 73072

Price per sqft$1.00
Built in1994
Property size1,746 sqft
Property typeResidential
Courtesy of Evergreen Live (OK) LLC, Samantha James Listing Contact: (539) 444-9082

Overview

Active

Listed Sep 11, 2026

Updated 8 days ago

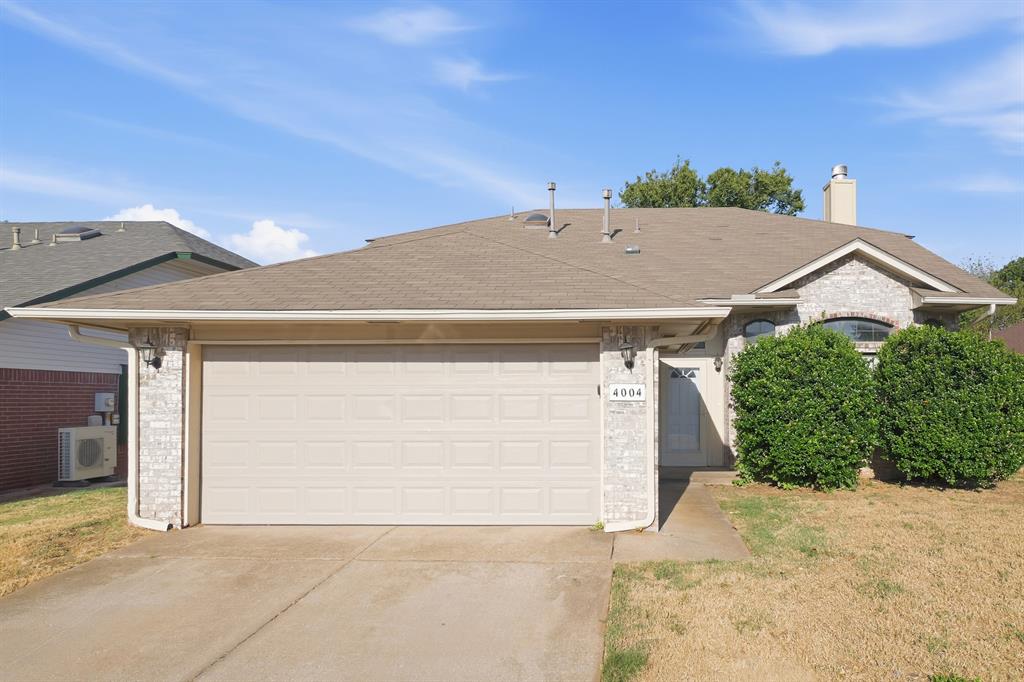
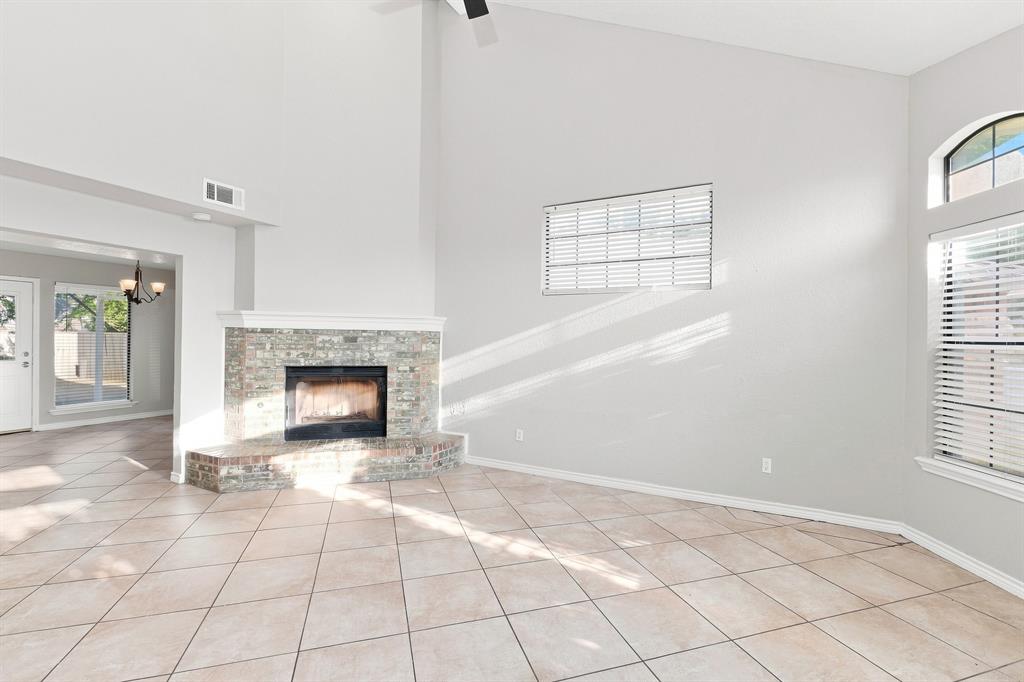
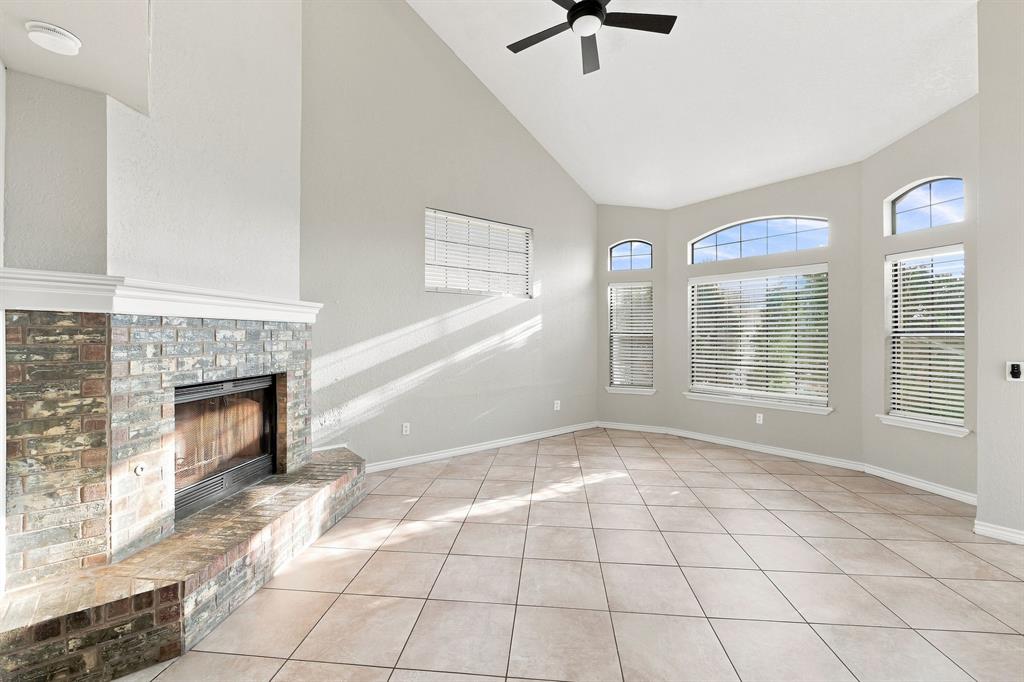
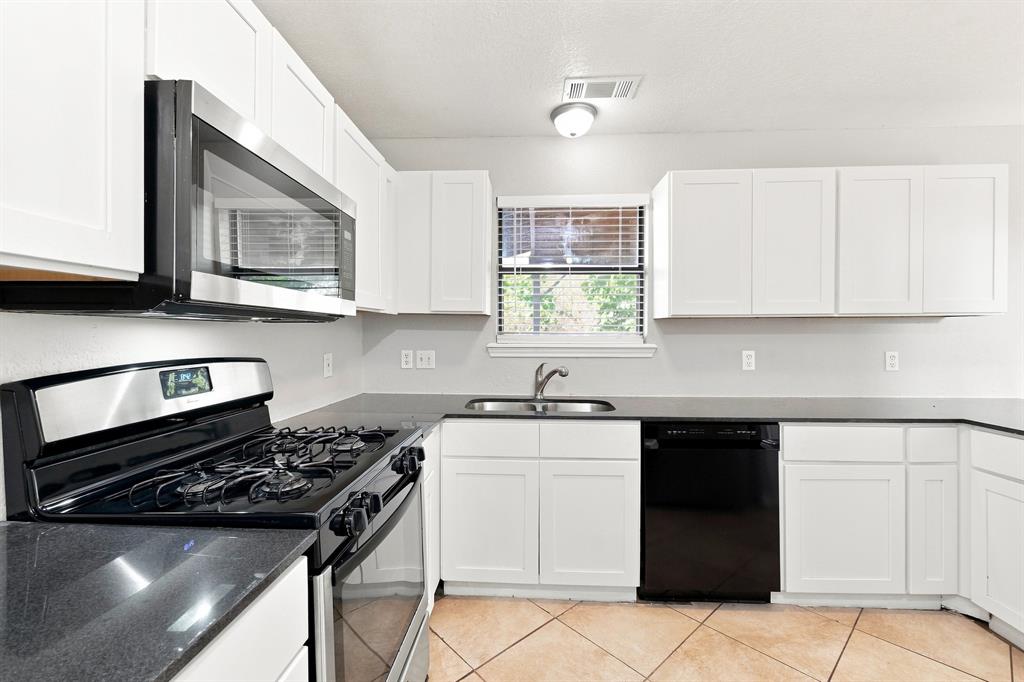
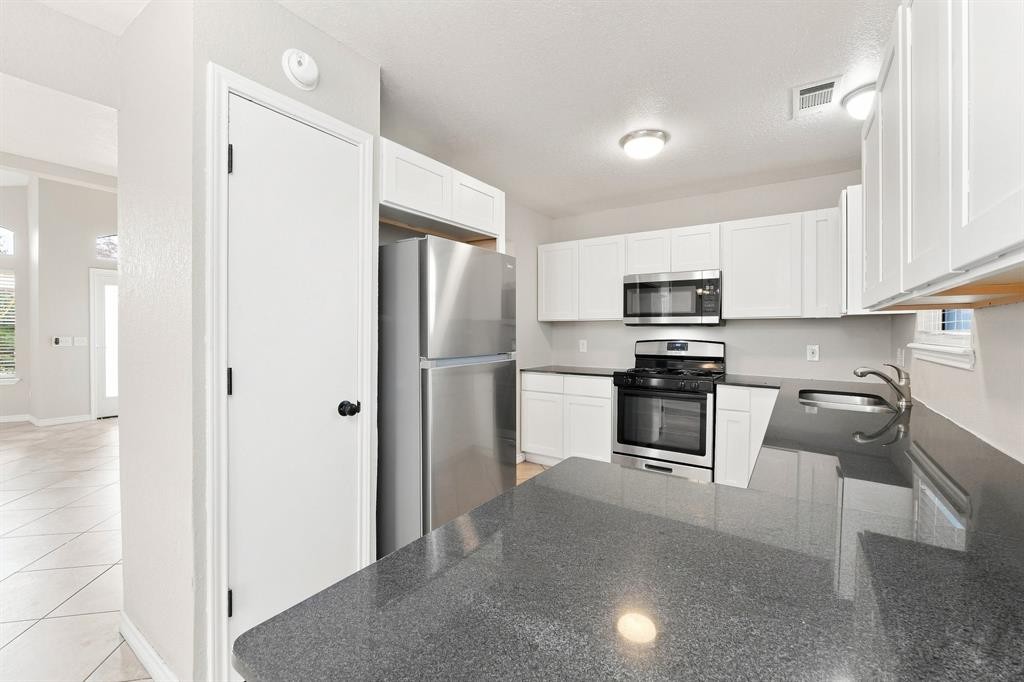
Welcome home to this spacious 4-bedroom, 3.5-bathroom home with a 2-car garage located in the desirable Eagle Cliff Addition in Norman! Designed with both comfort and functionality in mind, the main level features a welcoming living room with soaring ceilings, durable tile flooring, and a beautiful brick-surround fireplace that creates the perfect gathering space. The downstairs also includes a formal dining room, a private primary suite, an interior laundry room, and a convenient half bath. The well-appointed kitchen offers granite countertops, a gas range, microwave, refrigerator, dishwasher, pantry, and a cozy dining area, making meal preparation and entertaining a breeze. The spacious primary suite provides a relaxing retreat with a double-sink granite vanity, soaking tub, separate shower, and a large walk-in closet. Upstairs, you'll find three additional bedrooms and two full bathrooms, providing plenty of space for family, guests, or a home office. All bedrooms feature ceiling fans and luxury vinyl flooring. Additional highlights include solid surface flooring throughout the home, window blinds, a covered back patio, a fully fenced backyard, and a storage shed for extra convenience. Don't miss the opportunity to make this beautiful Norman home your next address. To ensure a secure process, please schedule tours and apply for our properties exclusively through the official Evergreen Live website. Other Fees: In addition to the total monthly payment, Tenant(s) are also responsible for additional costs including, but not limited to, utilities, optional services, conditional and other applicable charges. All fees are subject to change and will be outlined in the lease agreement. This home accepts Housing Choice Vouchers! Please ensure your Housing Voucher, RTA Packet, and Affordability Sheet (if applicable) is attached to your application as proof of income.

Additional information

MLS® ID
1248712

Interior Features

Bedrooms
4
Bathrooms
4
Basement
No

Exterior Features

Lot Size
0.15 Acres

Other Property Details

Association Fee Frequency
Yearly
Pets Allowed
Yes
MLS provider logo

Listings courtesy of MLSOK, Inc. as distributed by MLS GRID

All information deemed reliable but not guaranteed and should be independently verified. All properties are subject to prior sale, change or withdrawal. Neither listing broker(s) nor Angela Cheatwood shall be responsible for any typographical errors, misinformation, misprints and shall be held totally harmless. Properties displayed may be listed or sold by various participants in the MLS. 

Based on information submitted to the MLS GRID as of 3:31 AM UTC on 10/2/2026. All data is obtained from various sources and may not have been verified by broker or MLS GRID. Supplied Open House Information is subject to change without notice. All information should be independently reviewed and verified for accuracy. Properties may or may not be listed by the office/agent presenting the information.

©2026 MLSOK, Inc. All rights reserved.

DMCA Notice 

Powered by Luxury Presence