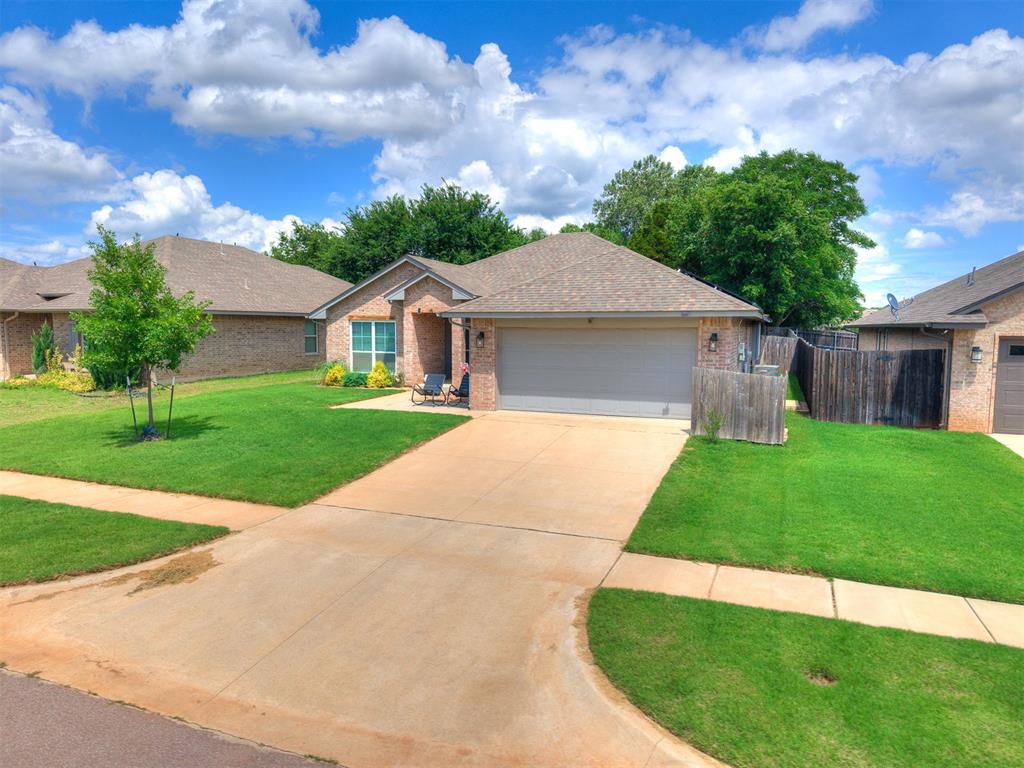
Property photo 1
Property photo 2
Property photo 3
Property photo 4
Property photo 5
3 Beds
2 Baths
1,716 sqft

$283,000

4617 Osprey Drive, Norman OK, 73072

Price per sqft$164.92
Built in2021
Property size1,716 sqft
Property typeResidential
Courtesy of Heather & Company Realty Group, Melissa Chamberlain Listing Contact: (405) 760-6496

Overview

Active

Listed May 29, 2026

Updated 4 days ago

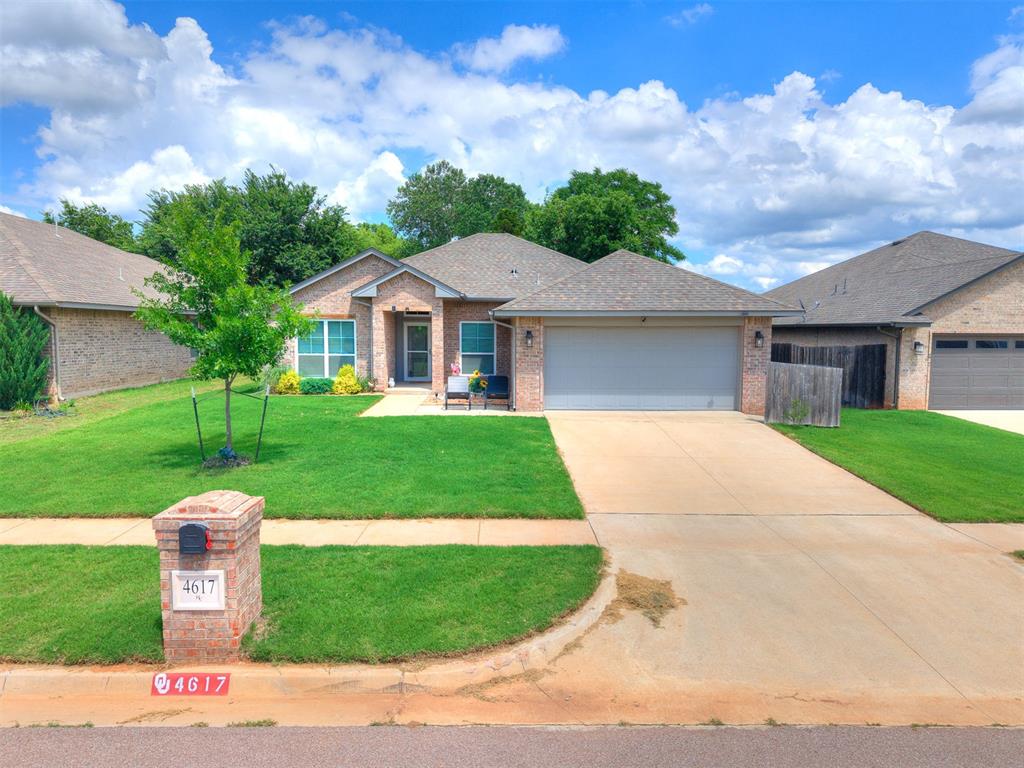
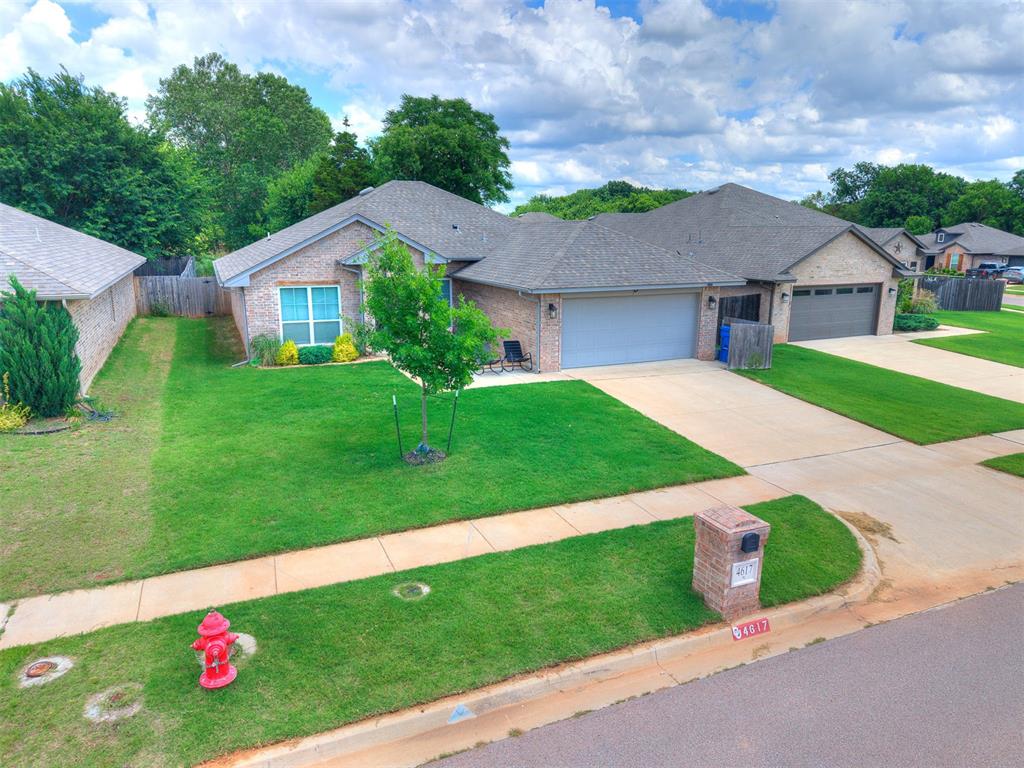
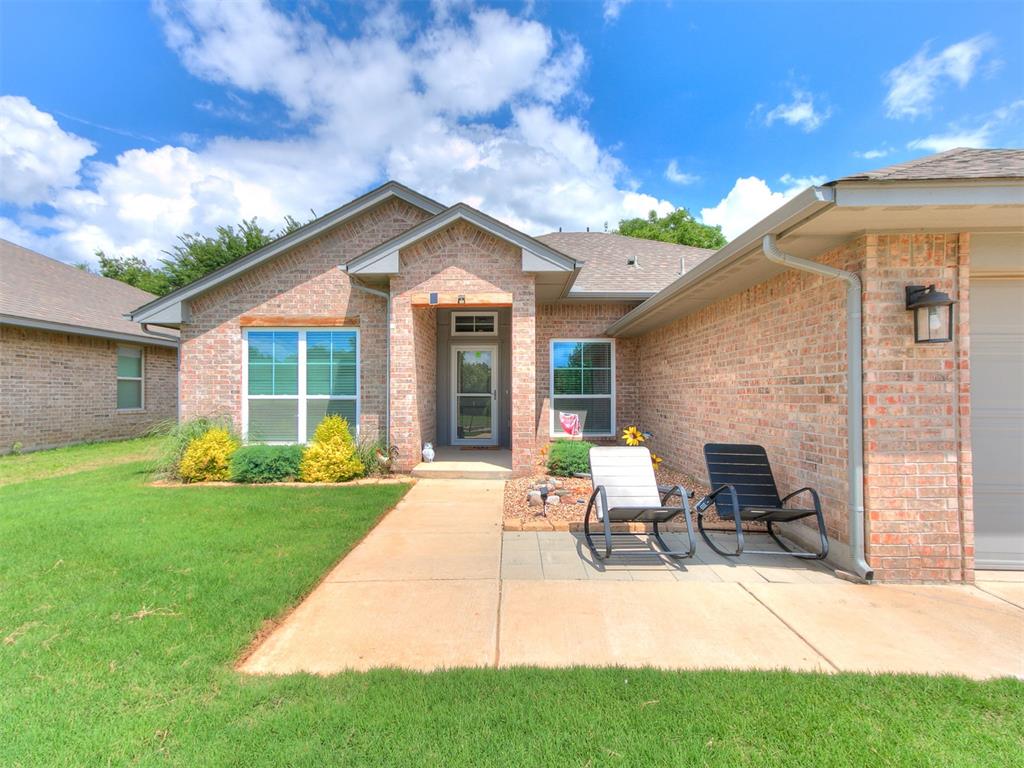
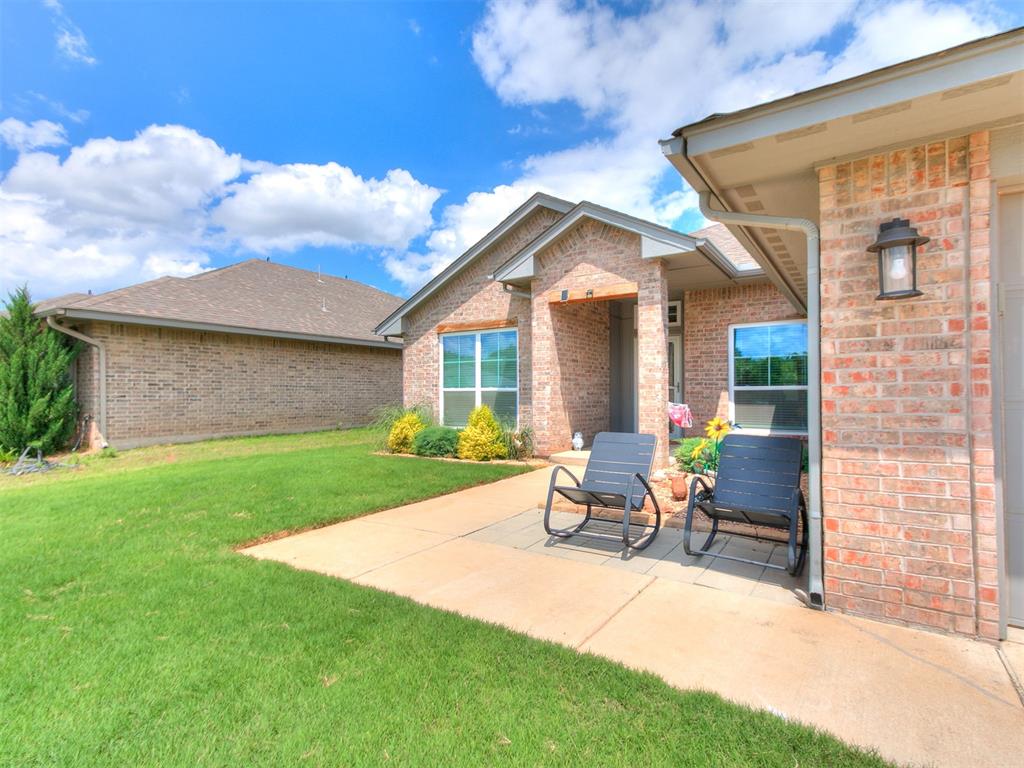
Welcome to 4617 Osprey Drive in Norman! Conveniently located near OU, shopping, dining, interstate access, and a nearby golf course, this nearly new one-owner home built in 2021 offers thoughtful upgrades and a functional layout designed for everyday living. Upgrade features include extended front and back patios, full privacy fence, window treatments, new kitchen stone countertops, and easy-to-maintain hard surface flooring throughout the main living spaces. A storm shelter in the garage adds extra peace of mind during Oklahoma storm season. The split floor plan offers home owner privacy with two secondary bedrooms and a shared hall bath on one side of the home, while the spacious primary suite is tucked away on the other and features a vaulted ceiling, double vanity sinks, garden tub, glass shower, and a large walk-in closet. The open main living area flows effortlessly into the kitchen, dining, and backyard spaces, making it ideal for relaxing or entertaining. The kitchen is well appointed with stainless steel appliances, a central island with additional counterspace, a true pantry, and plenty of storage space making meal prep a breekze. The dedicated study with sliding barn door located near the front of the home makes working from home easy. Outside, enjoy a backyard that opens to green space with afternoon shade for year-round living, plus additional green space in front of the home. Solar panels to remain with the home adding additional perk of low energy cost. With its thoughtful upgrades, move-in ready condition, and competitive value this home is truly worthy of closer look.

$1,883/mo

Est. mortgage payment based on a $283,000 home price.

All estimates are provided by Luxury Presence for informational purposes only. Actual amounts may vary.

Additional information

MLS® ID
1231822

Interior Features

Bedrooms
3
Bathrooms
2
Fireplace
Yes
Cooling
Yes
Heating
Yes
Basement
No

Exterior Features

Lot Size
0.14 Acres

Other Property Details

Taxes
$3,920
Tax Frequency
Annually
Association Fee Frequency
Yearly
Garage
Yes
MLS provider logo

Listings courtesy of MLSOK, Inc. as distributed by MLS GRID

All information deemed reliable but not guaranteed and should be independently verified. All properties are subject to prior sale, change or withdrawal. Neither listing broker(s) nor Angela Cheatwood shall be responsible for any typographical errors, misinformation, misprints and shall be held totally harmless. Properties displayed may be listed or sold by various participants in the MLS. 

Based on information submitted to the MLS GRID as of 3:29 AM UTC on 10/6/2026. All data is obtained from various sources and may not have been verified by broker or MLS GRID. Supplied Open House Information is subject to change without notice. All information should be independently reviewed and verified for accuracy. Properties may or may not be listed by the office/agent presenting the information.

©2026 MLSOK, Inc. All rights reserved.

DMCA Notice 

Powered by Luxury Presence