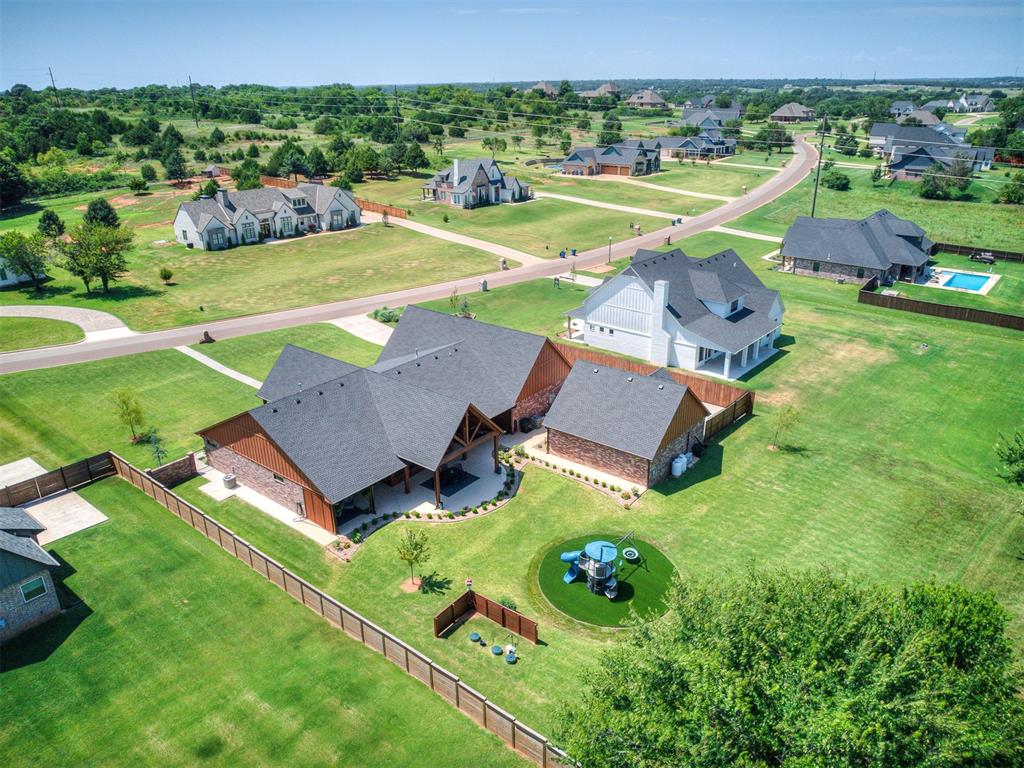
Property photo 1
Property photo 2
Property photo 3
Property photo 4
Property photo 5
2 Beds
3 Baths
2,629 sqft

$875,000

3186 Red Ridge Drive, Blanchard OK, 73010

Price per sqft$332.83
Built in2025
Property size2,629 sqft
Property typeResidential
Courtesy of Choice Realty Metro Brokers of, Kelcie Pickard Listing Contact: (405) 471-9047

Overview

Active

Listed Jul 11, 2026

Updated Jul 29

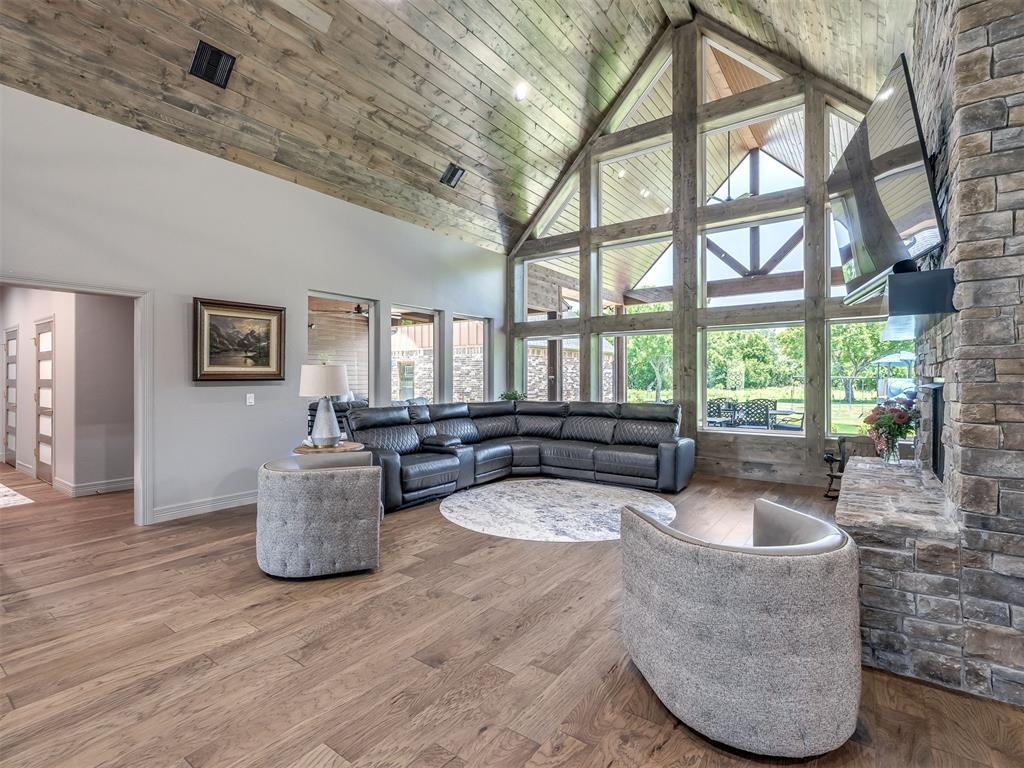
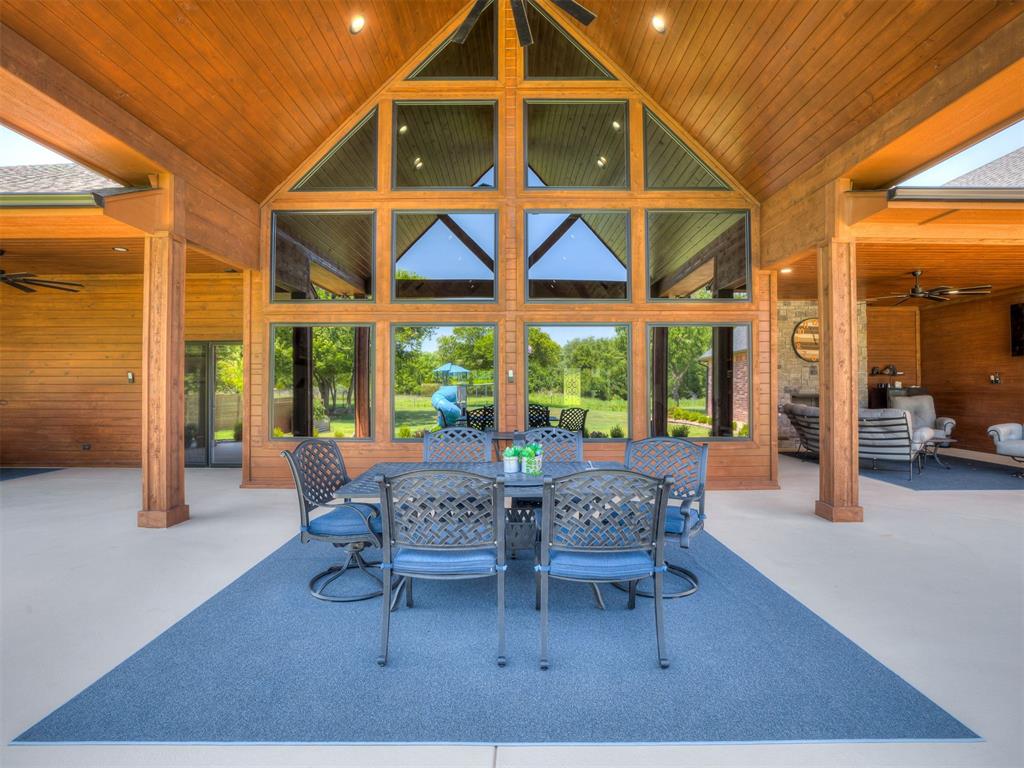
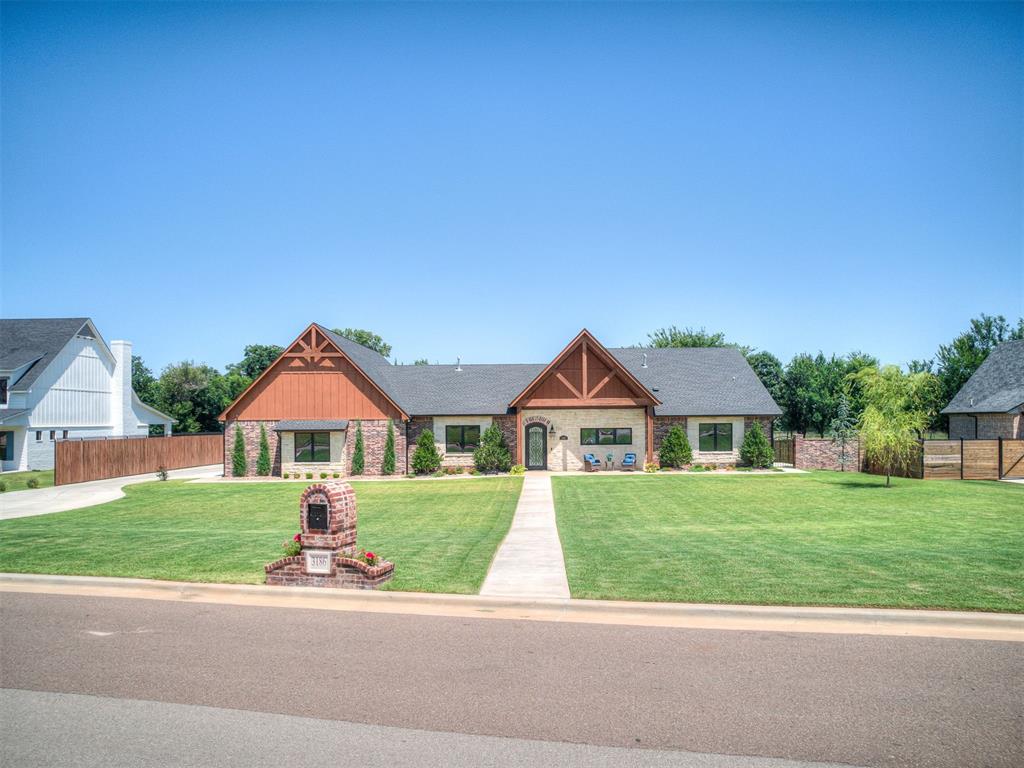
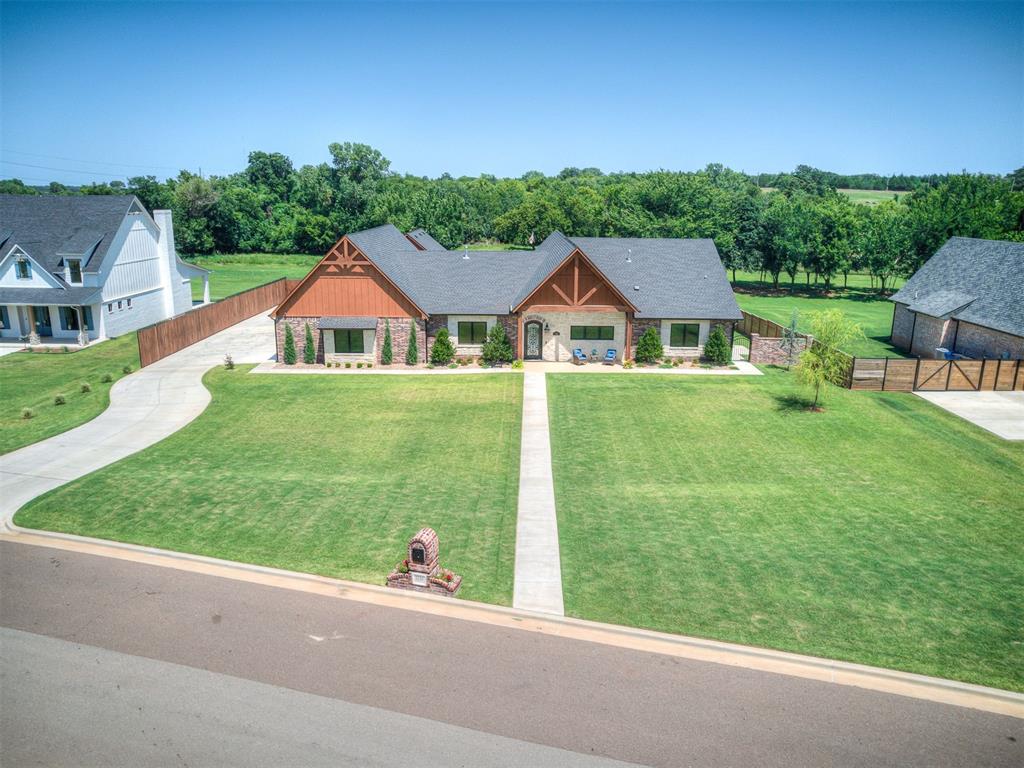
ADA accessible! Luxury meets comfort and accessibility in this custom-built home situated on 1 acre in Walnut Creek Estates of Blanchard. Offering 2,629 square feet, 2 bedrooms, 2 full bathrooms, and an oversized finished 4-car attached garage, plus an additional detached 30x30ft shop with space for two cars, plus a workshop or office. This thoughtfully designed property is loaded with high-end amenities inside and out. This property truly has it all- a whole-home generator, 8x10 walk in storm shelter, 1-acre sprinkler system, 4 inch gutters, tankless water heater, and AC in all garage areas. The home also features a water softener, fiber optic internet, and a comprehensive security system. Designed for accessibility, the home includes ADA features throughout the property, a Versa Lift attic storage system, permanent attic stairs, and ample storage throughout. Construction upgrades include 2x6 exterior walls, real wood flooring throughout, breathtaking wood features high and low, Pella windows, and motorized remote-control window blinds. Outdoor living is equally impressive with three covered patios, including one with a fireplace and ceiling fan, creating the perfect space for entertaining. The property is fully landscaped, turf area with large like-new play-set, all enclosed with a beautifully built wood and metal privacy fence. This exceptional home blends quality craftsmanship, energy efficiency, and everyday convenience in one beautiful package.

$5,821/mo

Est. mortgage payment based on a $875,000 home price.

All estimates are provided by Luxury Presence for informational purposes only. Actual amounts may vary.

Additional information

MLS® ID
1239006

Interior Features

Bedrooms
2
Bathrooms
3
Fireplace
Yes
Cooling
Yes
Heating
Yes
Basement
No

Exterior Features

Lot Size
1.01 Acres

Other Property Details

Taxes
$5,000
Tax Frequency
Annually
Association Fee Frequency
Yearly
Garage
Yes
MLS provider logo

Listings courtesy of MLSOK, Inc. as distributed by MLS GRID

All information deemed reliable but not guaranteed and should be independently verified. All properties are subject to prior sale, change or withdrawal. Neither listing broker(s) nor Angela Cheatwood shall be responsible for any typographical errors, misinformation, misprints and shall be held totally harmless. Properties displayed may be listed or sold by various participants in the MLS. 

Based on information submitted to the MLS GRID as of 2:40 AM UTC on 7/29/2026. All data is obtained from various sources and may not have been verified by broker or MLS GRID. Supplied Open House Information is subject to change without notice. All information should be independently reviewed and verified for accuracy. Properties may or may not be listed by the office/agent presenting the information.

©2026 MLSOK, Inc. All rights reserved.

DMCA Notice 

Powered by Luxury Presence