Property photo 1
Property photo 2
Property photo 3
Property photo 4
Property photo 5
3 Beds
2 Baths
1,496 sqft

$324,888

4001 NW 175th Street, Edmond OK, 73012

Price per sqft$217.17
Built in2026
Property size1,496 sqft
Property typeResidential
Courtesy of Principal Development LLC, Vernon McKown Listing Contact: (405) 486-9814

Overview

Active

Listed Jul 2, 2026

Updated 2 weeks ago

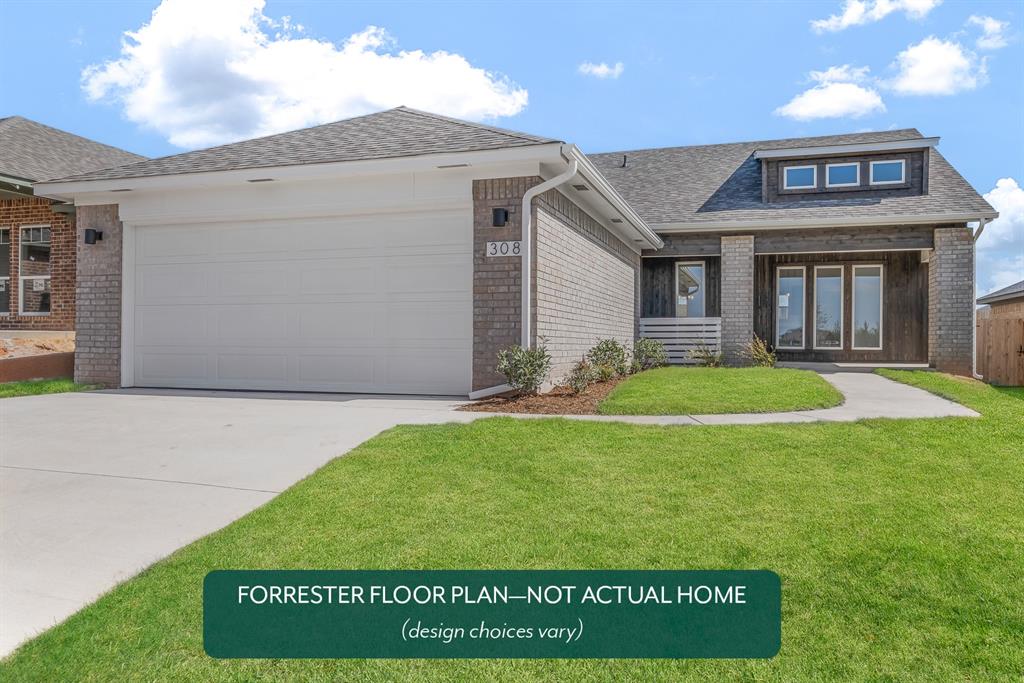
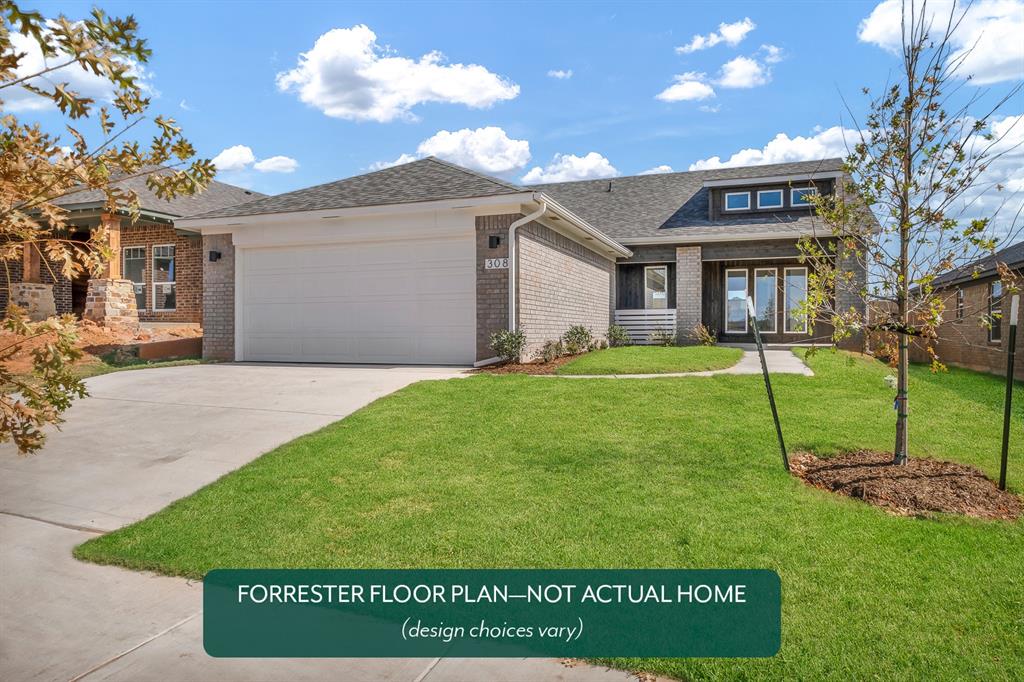
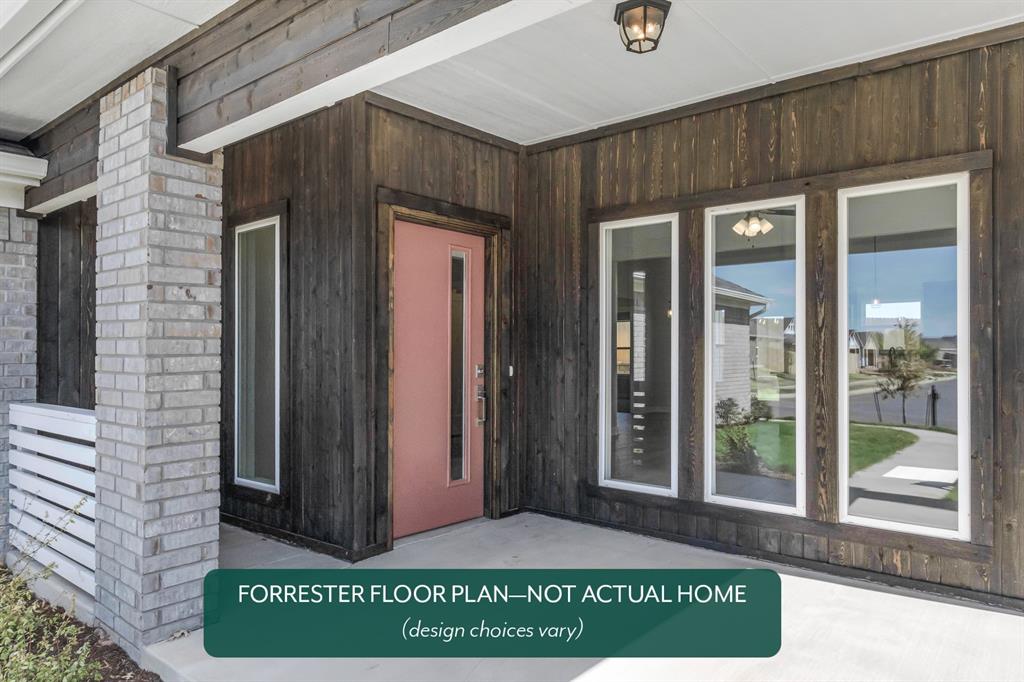
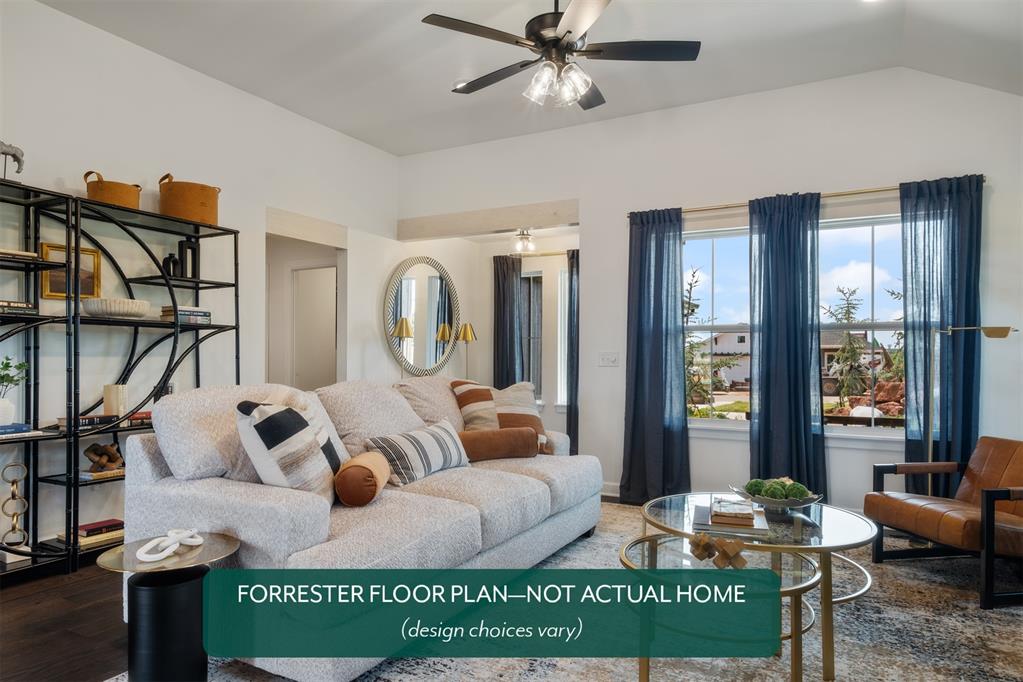
Set on a standout corner lot, this home welcomes you in with abundant natural light and a layout that feels both open and easy to live in. Thoughtful storage is tucked throughout, giving everything its place while keeping the home feeling light and uncluttered. At the heart of it all, the kitchen is as functional as it is inviting, featuring a floating island, quartz countertops, and a gas range, plus a lovely view of the backyard that makes everyday cooking feel a little more enjoyable. Durable hard-surface flooring carries through the main living areas, blending style with everyday durability. Just off the garage, a practical mudroom helps keep life running smoothly, offering a simple drop zone for shoes, bags, and the day’s to-dos. When it’s time to unwind, the primary suite offers a comfortable retreat with a spacious walk-in closet and a well-appointed bath, complete with a dual-sink quartz vanity, soaking tub, and tiled shower. Located in the sought-after Deer Creek school district. This community will allow you to get anywhere in the city in a timely manner. Knox Farm features beautiful well-lit sidewalks for evening strolls around the community and a playground plus a splashpad with fun equipment for all ages. Included features: *Peace-of- mind warranties *10-year structural warranty *Guaranteed heating and cooling usage on most Ideal Homes *Fully landscaped front & backyard *Full Guttering *Fully fenced backyard. Floorplan may differ slightly from completed home.

$2,161/mo

Est. mortgage payment based on a $324,888 home price.

All estimates are provided by Luxury Presence for informational purposes only. Actual amounts may vary.

Additional information

MLS® ID
1237582

Interior Features

Bedrooms
3
Bathrooms
2
Cooling
Yes
Heating
Yes
Basement
No

Other Property Details

Association Fee Frequency
Yearly
Garage
Yes
MLS provider logo

Listings courtesy of MLSOK, Inc. as distributed by MLS GRID

All information deemed reliable but not guaranteed and should be independently verified. All properties are subject to prior sale, change or withdrawal. Neither listing broker(s) nor Angela Cheatwood shall be responsible for any typographical errors, misinformation, misprints and shall be held totally harmless. Properties displayed may be listed or sold by various participants in the MLS. 

Based on information submitted to the MLS GRID as of 3:35 AM UTC on 9/22/2026. All data is obtained from various sources and may not have been verified by broker or MLS GRID. Supplied Open House Information is subject to change without notice. All information should be independently reviewed and verified for accuracy. Properties may or may not be listed by the office/agent presenting the information.

©2026 MLSOK, Inc. All rights reserved.

DMCA Notice 

Powered by Luxury Presence