Property photo 1
Property photo 2
Property photo 3
Property photo 4
Property photo 5
4 Beds
3 Baths
2,135 sqft

$405,000

11721 SW 48th Street, Mustang OK, 73064

Price per sqft$189.70
Built in2026
Property size2,135 sqft
Property typeResidential
Courtesy of Chinowth & Cohen, Karen Blevins Listing Contact: (405) 726-8889

Overview

Active

Listed Sep 5, 2026

Updated 3 weeks ago

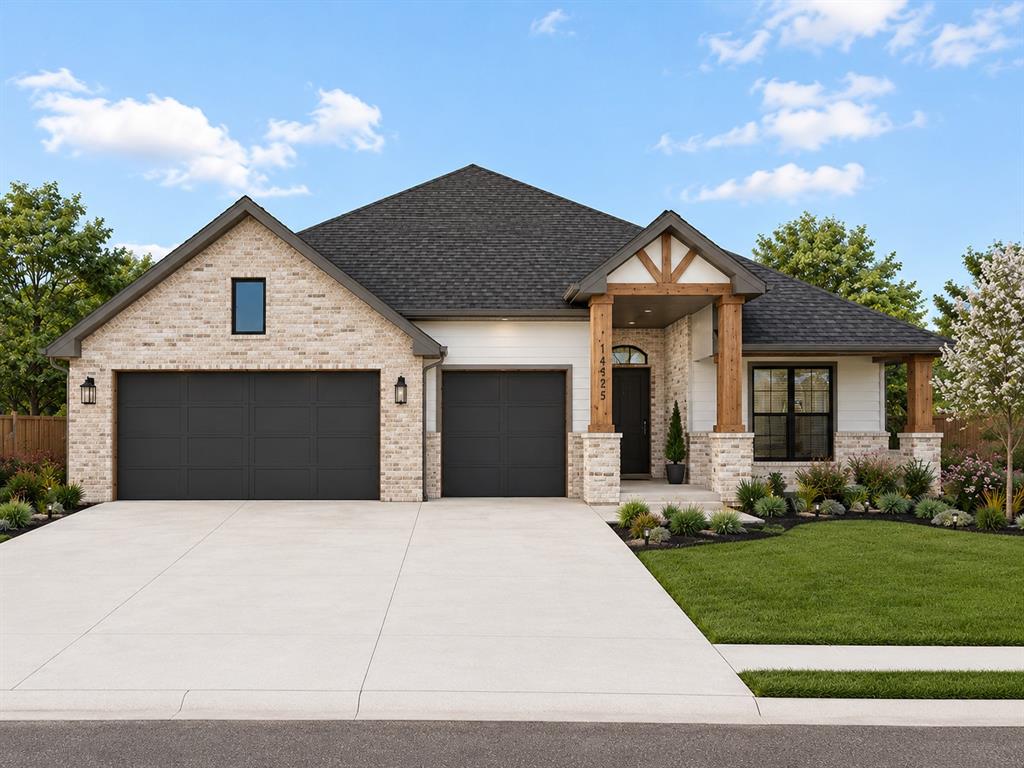
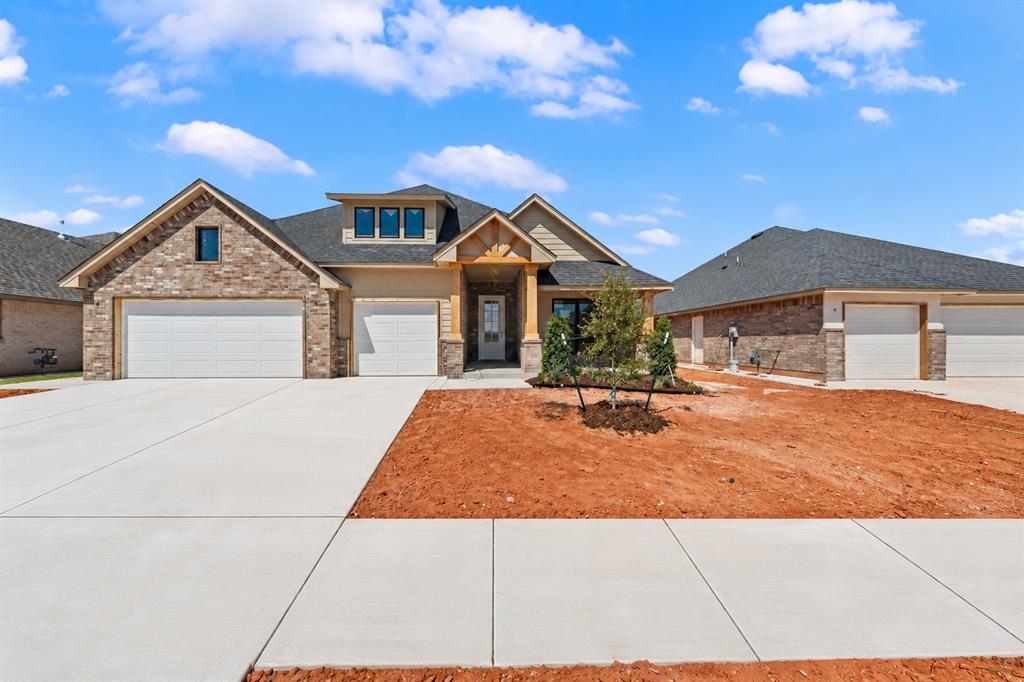
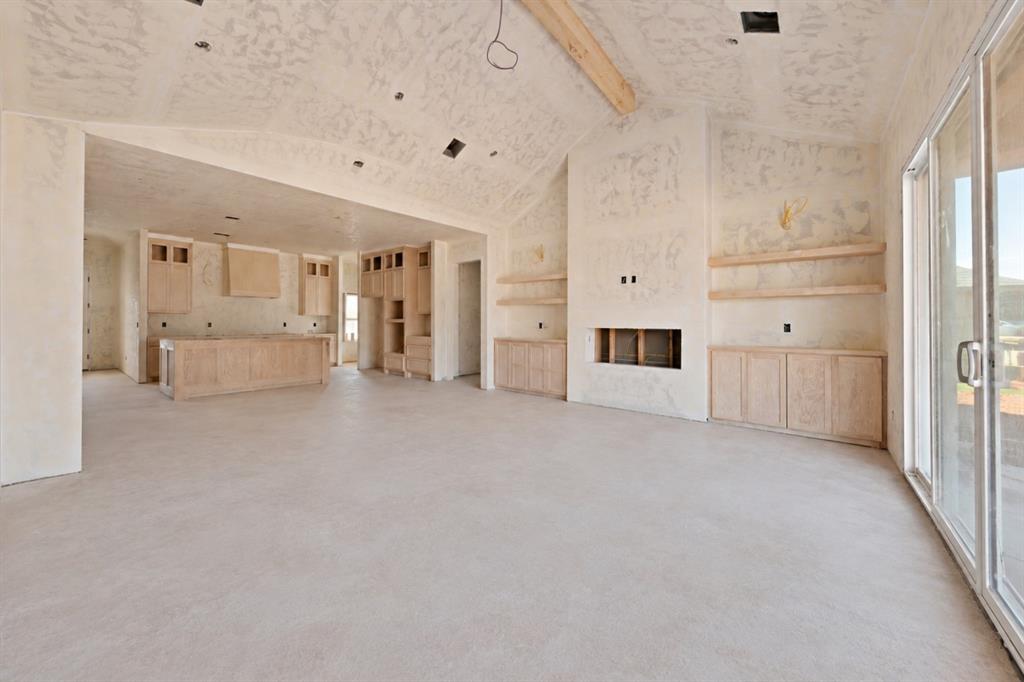
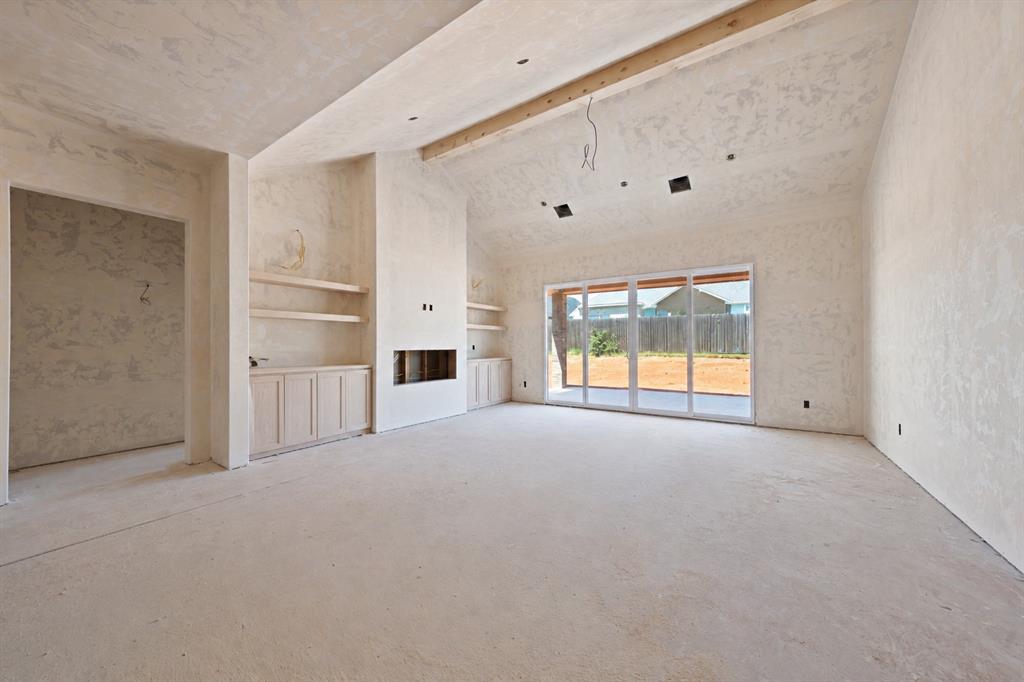
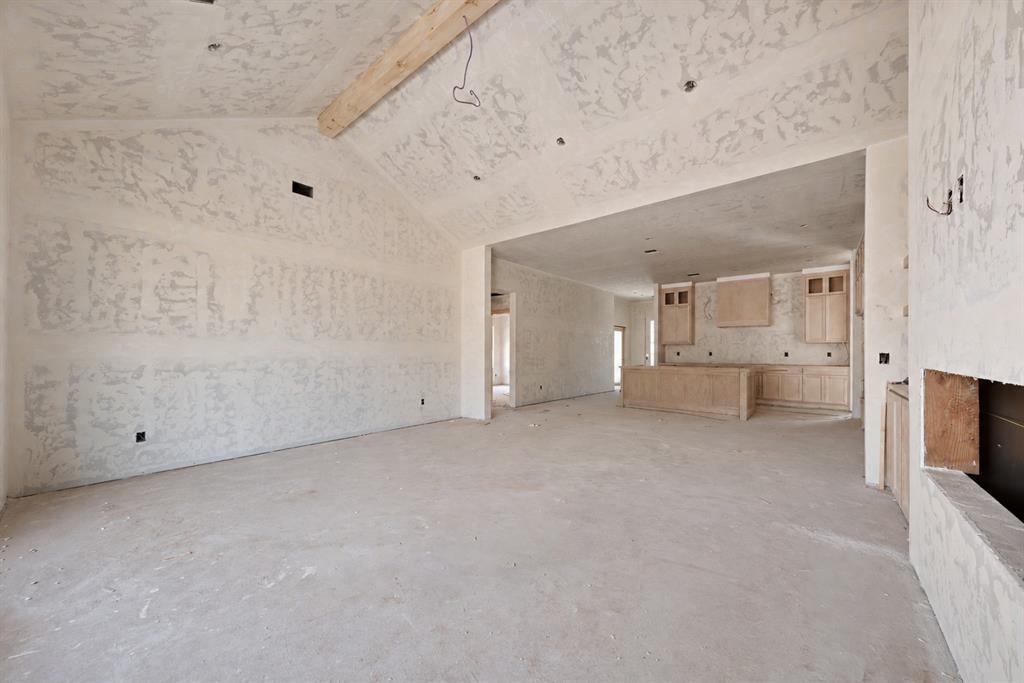
The Pinecrest Plan in Mustang Park offers the perfect setting for turning life’s everyday moments into lasting memories at 11721 SW 48th Street. Blending contemporary design with timeless style, this beautiful new home delivers relaxed sophistication and thoughtful functionality throughout. Step through the foyer into an impressive living room featuring a vaulted ceiling, cozy gas fireplace, and seamless connection to the chef-inspired kitchen and dining area. The kitchen is designed for gathering, with a center island offering bar seating, custom cabinetry, spacious pantry, breakfast area, and under-cabinet lighting for a polished designer finish. The kitchen showcases beautiful custom cabinetry, adding both sophisticated style and exceptional storage. The expansive primary suite provides a private retreat with a spa-inspired bath featuring a freestanding soaking tub and generous walk-in closet conveniently connected to the utility room. A built-in mud bench adds organization and functionality for everyday living. A private study offers flexibility as a home office or fourth bedroom. Thoughtfully selected finishes throughout include designer lighting, premium tile work, and a timeless neutral color palette ready to complement any personal style. Outside, the covered patio creates an inviting extension of the living space, perfect for morning coffee, entertaining friends, or relaxing at the end of the day. Premium upgrades enhance both comfort and efficiency, including under-cabinet kitchen lighting, a zoned sprinkler system, a tankless water heater, weatherproof outdoor outlets, and a doorbell camera. Located within the highly sought-after Mustang School District, Mustang Park residents enjoy a neighborhood pool and playground, along with the perfect blend of small-town charm and modern convenience. Modern style, thoughtful design, and exceptional livability come together beautifully in the Pinecrest Plan. Welcome Home!

$2,694/mo

Est. mortgage payment based on a $405,000 home price.

All estimates are provided by Luxury Presence for informational purposes only. Actual amounts may vary.

Additional information

MLS® ID
1246904

Interior Features

Bedrooms
4
Bathrooms
3
Fireplace
Yes
Cooling
Yes
Heating
Yes
Basement
No

Exterior Features

Lot Size
0.17 Acres

Other Property Details

Association Fee Frequency
Yearly
Garage
Yes
MLS provider logo

Listings courtesy of MLSOK, Inc. as distributed by MLS GRID

All information deemed reliable but not guaranteed and should be independently verified. All properties are subject to prior sale, change or withdrawal. Neither listing broker(s) nor Angela Cheatwood shall be responsible for any typographical errors, misinformation, misprints and shall be held totally harmless. Properties displayed may be listed or sold by various participants in the MLS. 

Based on information submitted to the MLS GRID as of 2:56 AM UTC on 9/18/2026. All data is obtained from various sources and may not have been verified by broker or MLS GRID. Supplied Open House Information is subject to change without notice. All information should be independently reviewed and verified for accuracy. Properties may or may not be listed by the office/agent presenting the information.

©2026 MLSOK, Inc. All rights reserved.

DMCA Notice 

Powered by Luxury Presence